Back to Gallery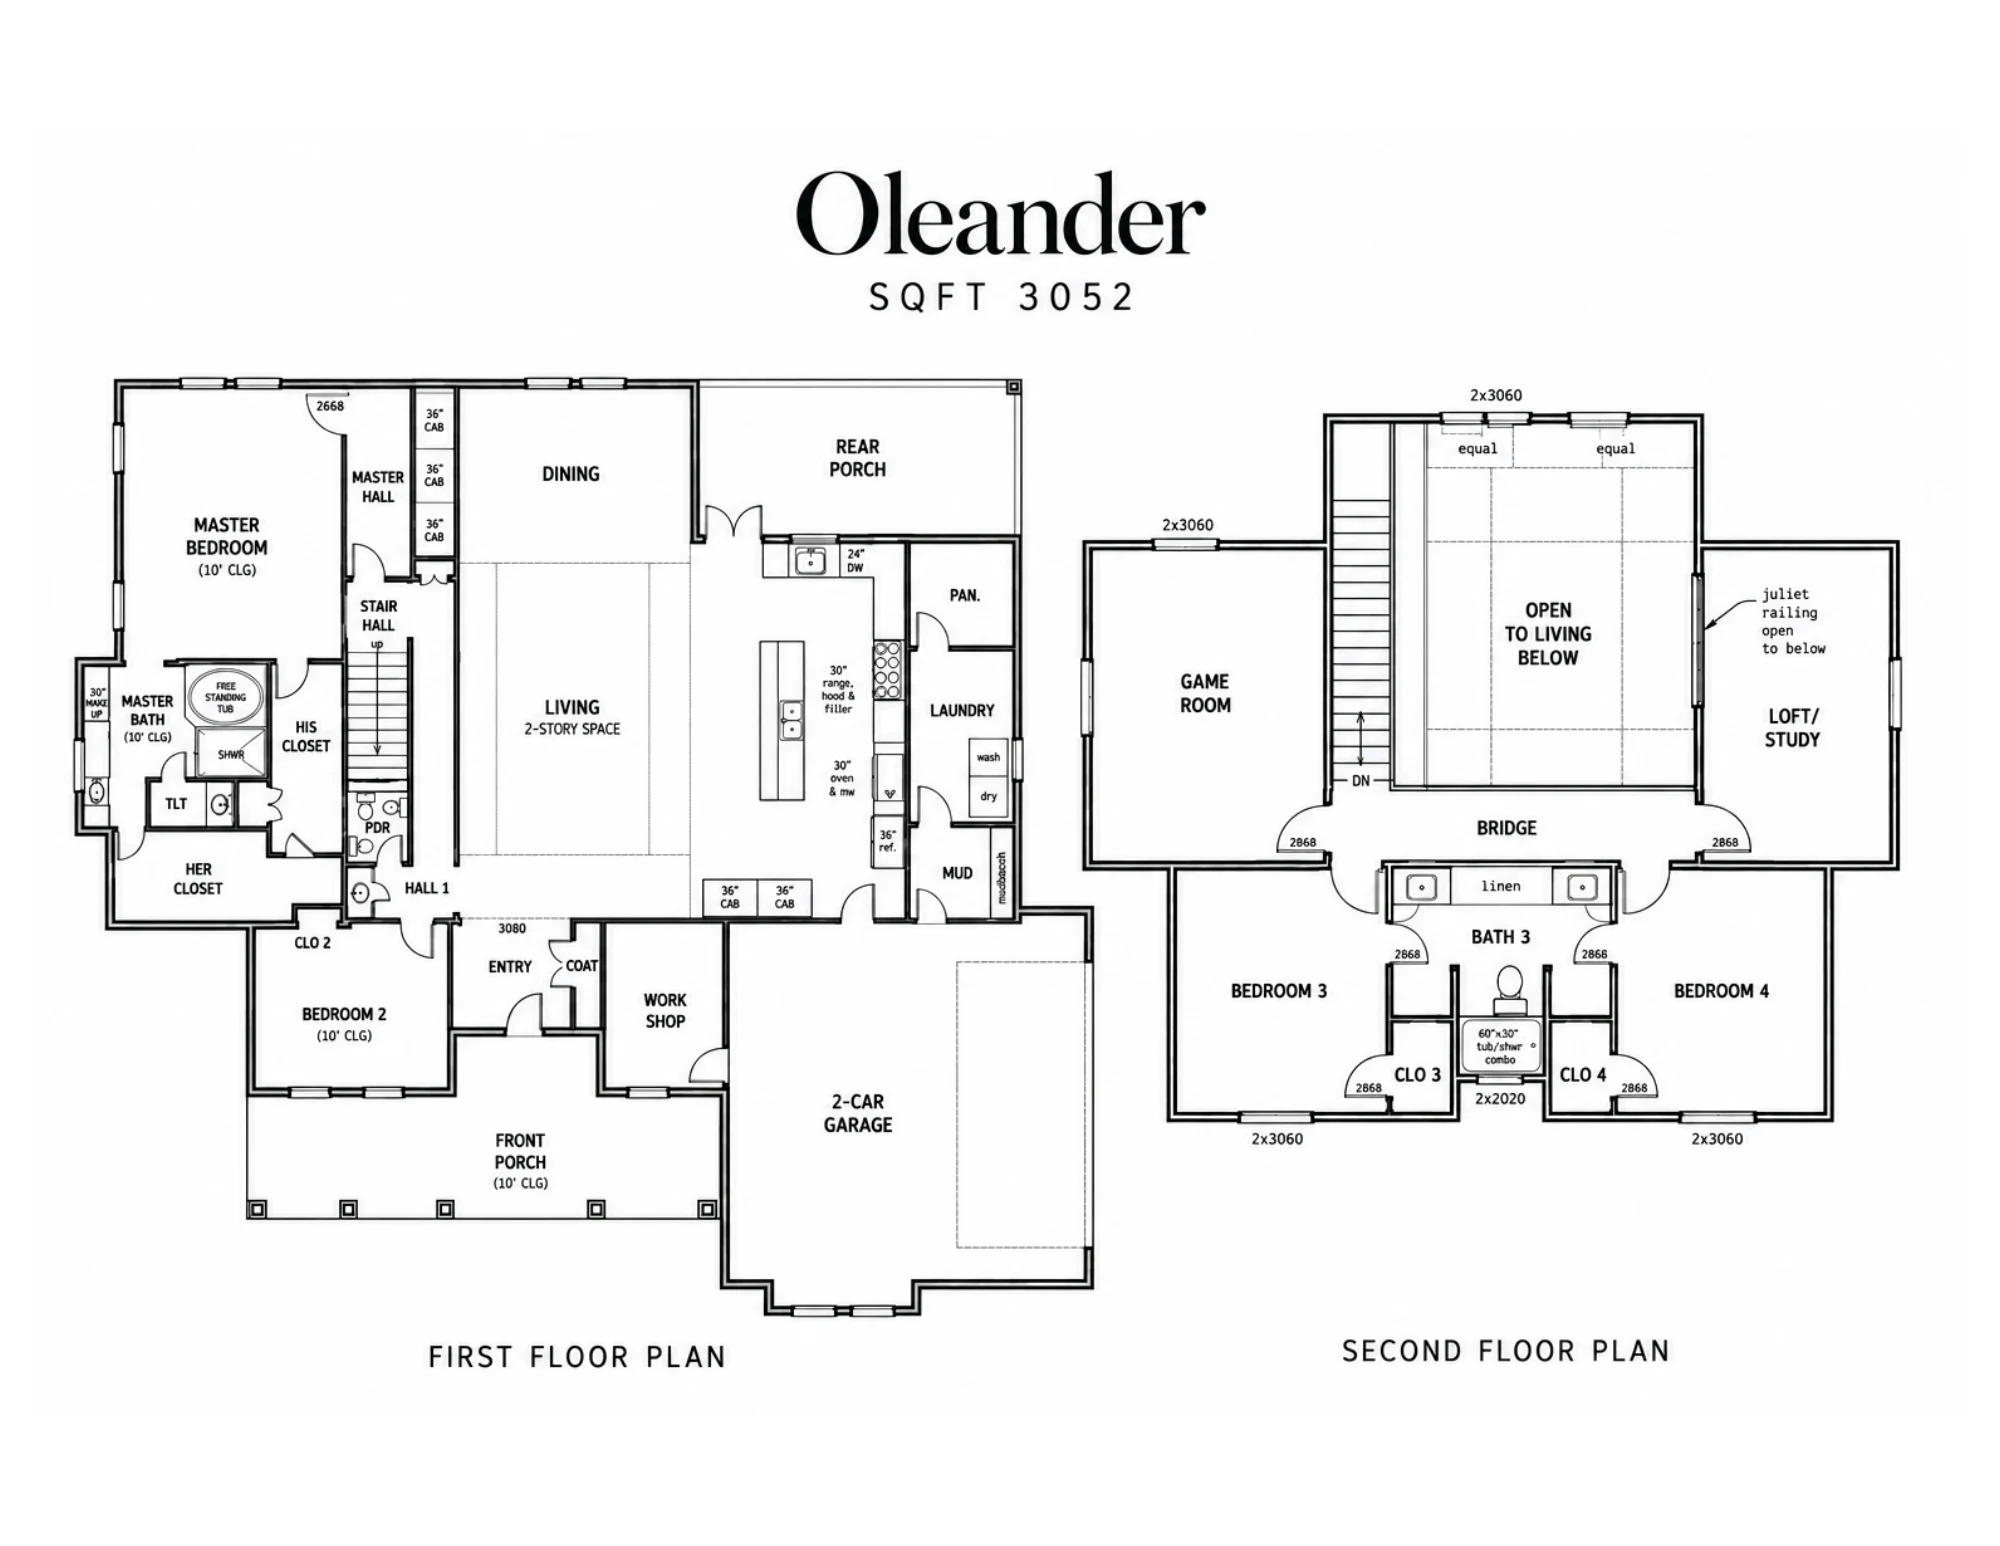
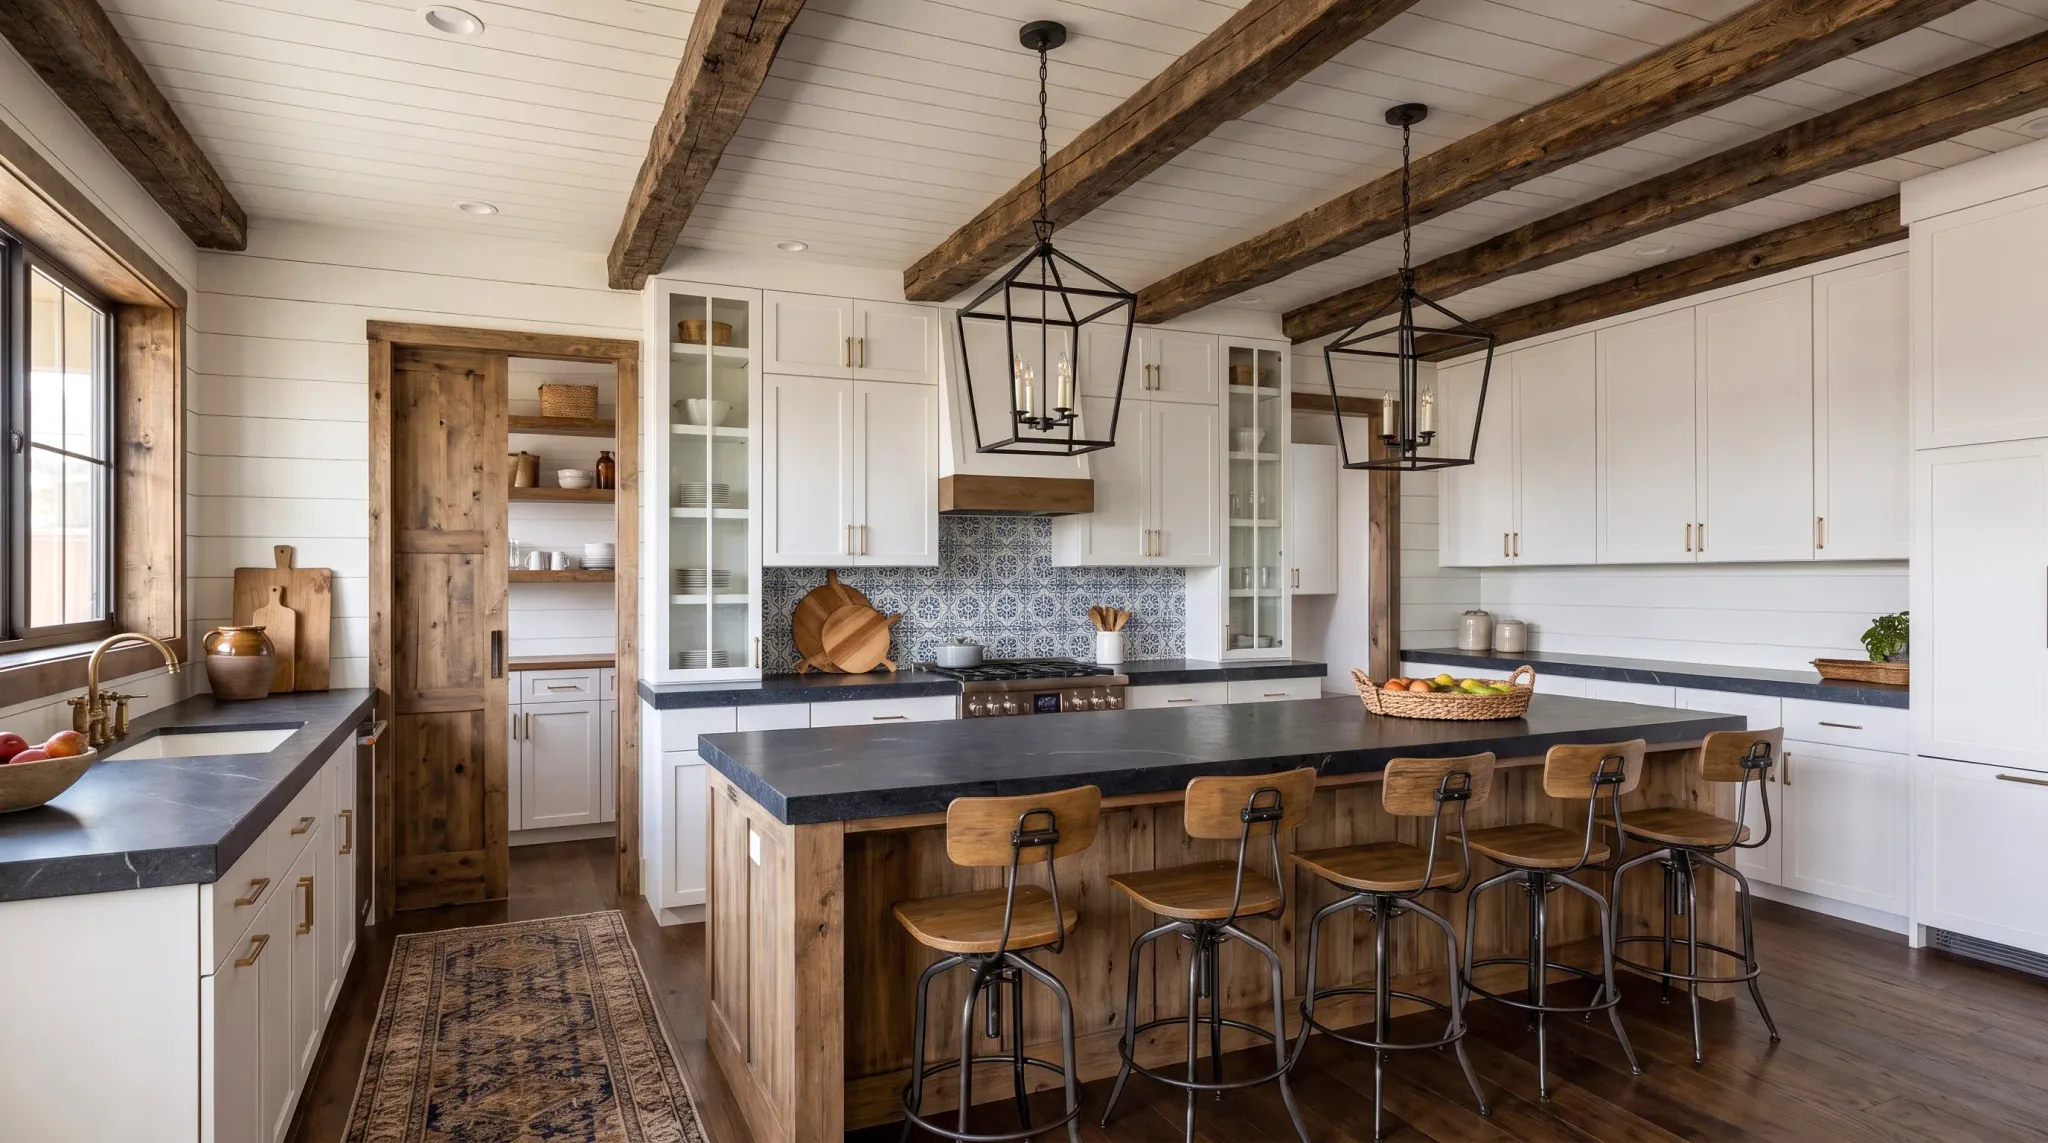
Artist’s rendering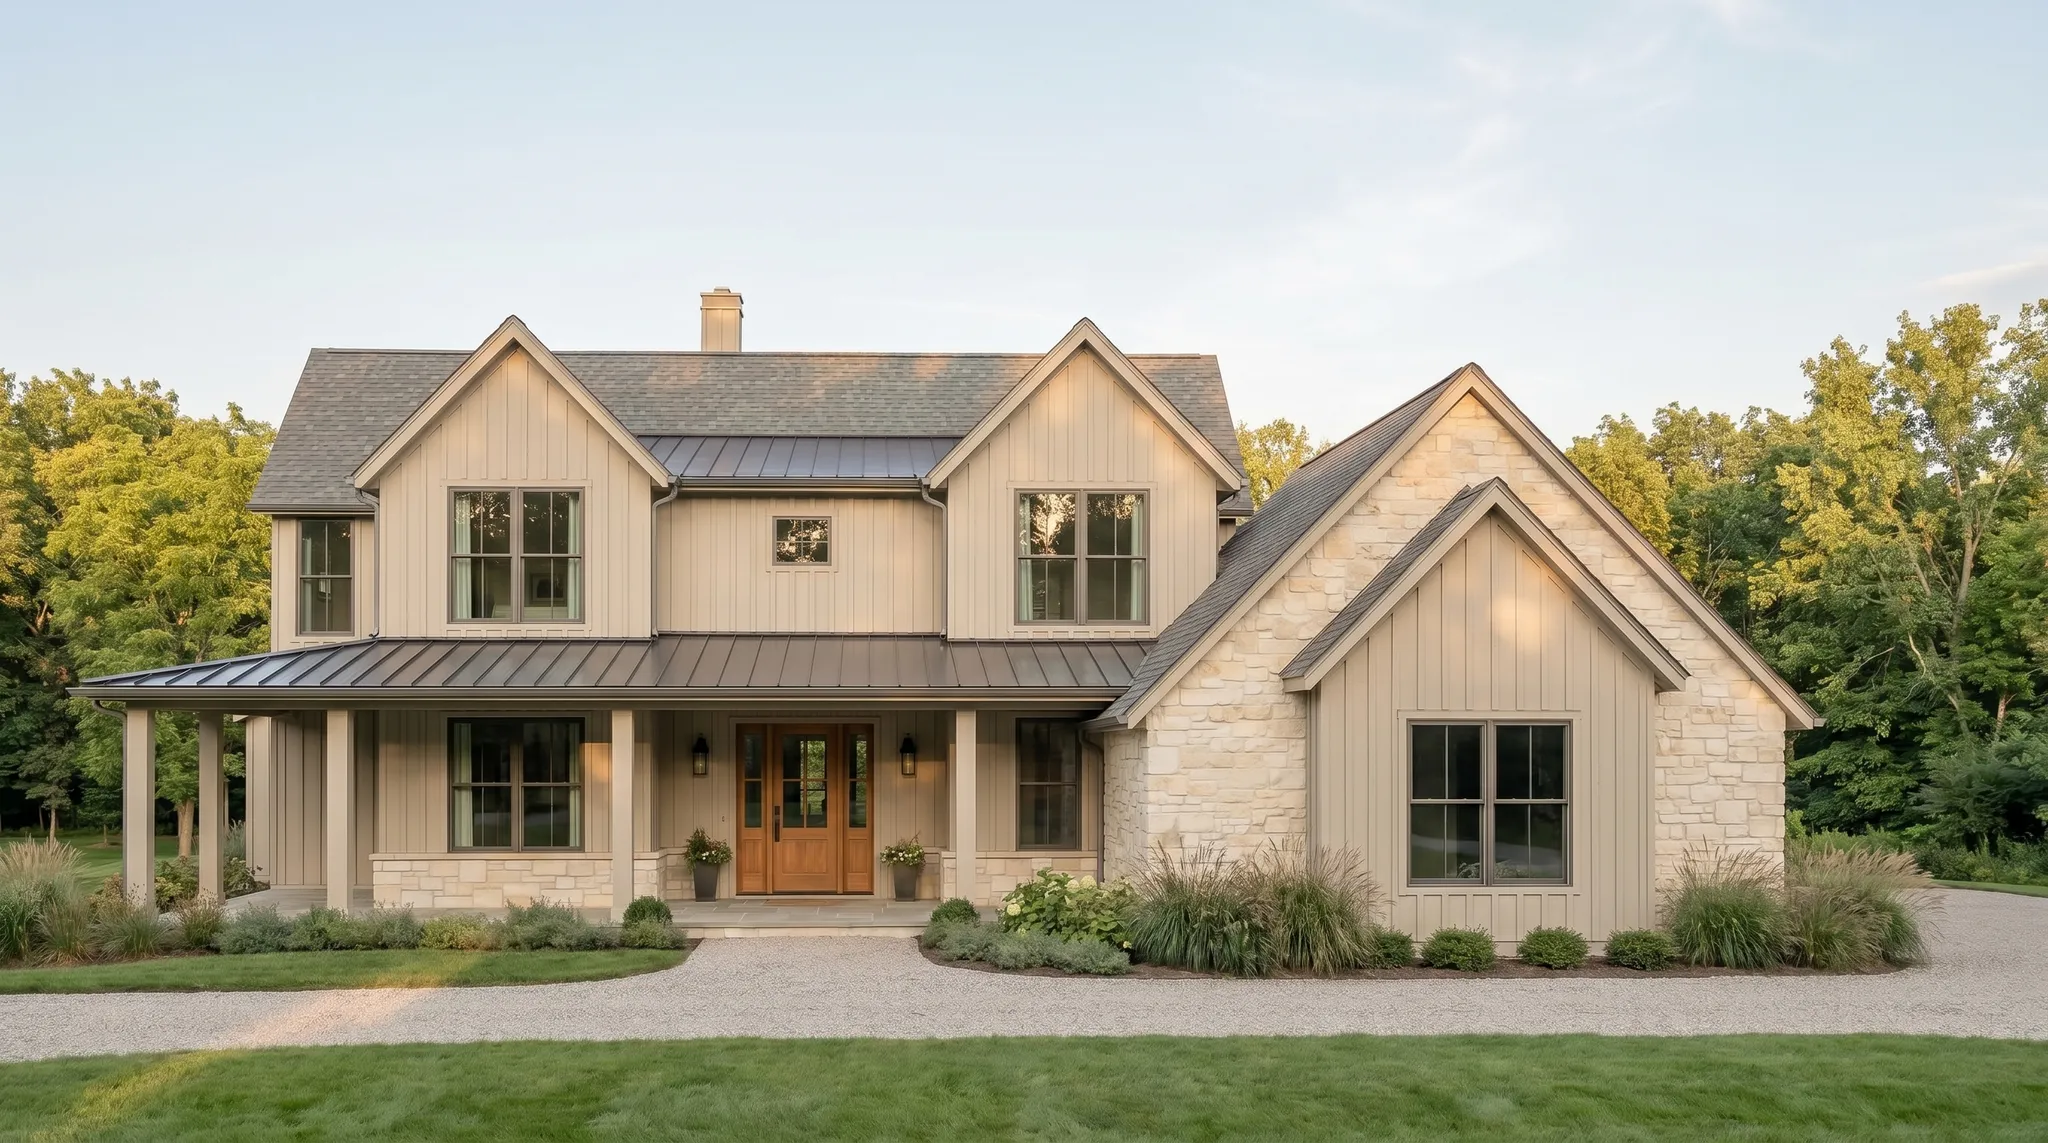
Portfolio Detail
House Plan: Oleander
4 bed | 2.5 bath | 2 car-garage | 3,052 SQ FT
A two-story farmhouse with a wraparound front porch and a two-story living room. The primary suite is on the main floor with his and her closets, and a workshop opens off the garage. Upstairs, a bridge over the living room joins the game room, loft or study, and two bedrooms. Shown in artist’s renderings while the first Oleander is under construction.
Inquire About This PlanFloor plan
More views
Artist’s rendering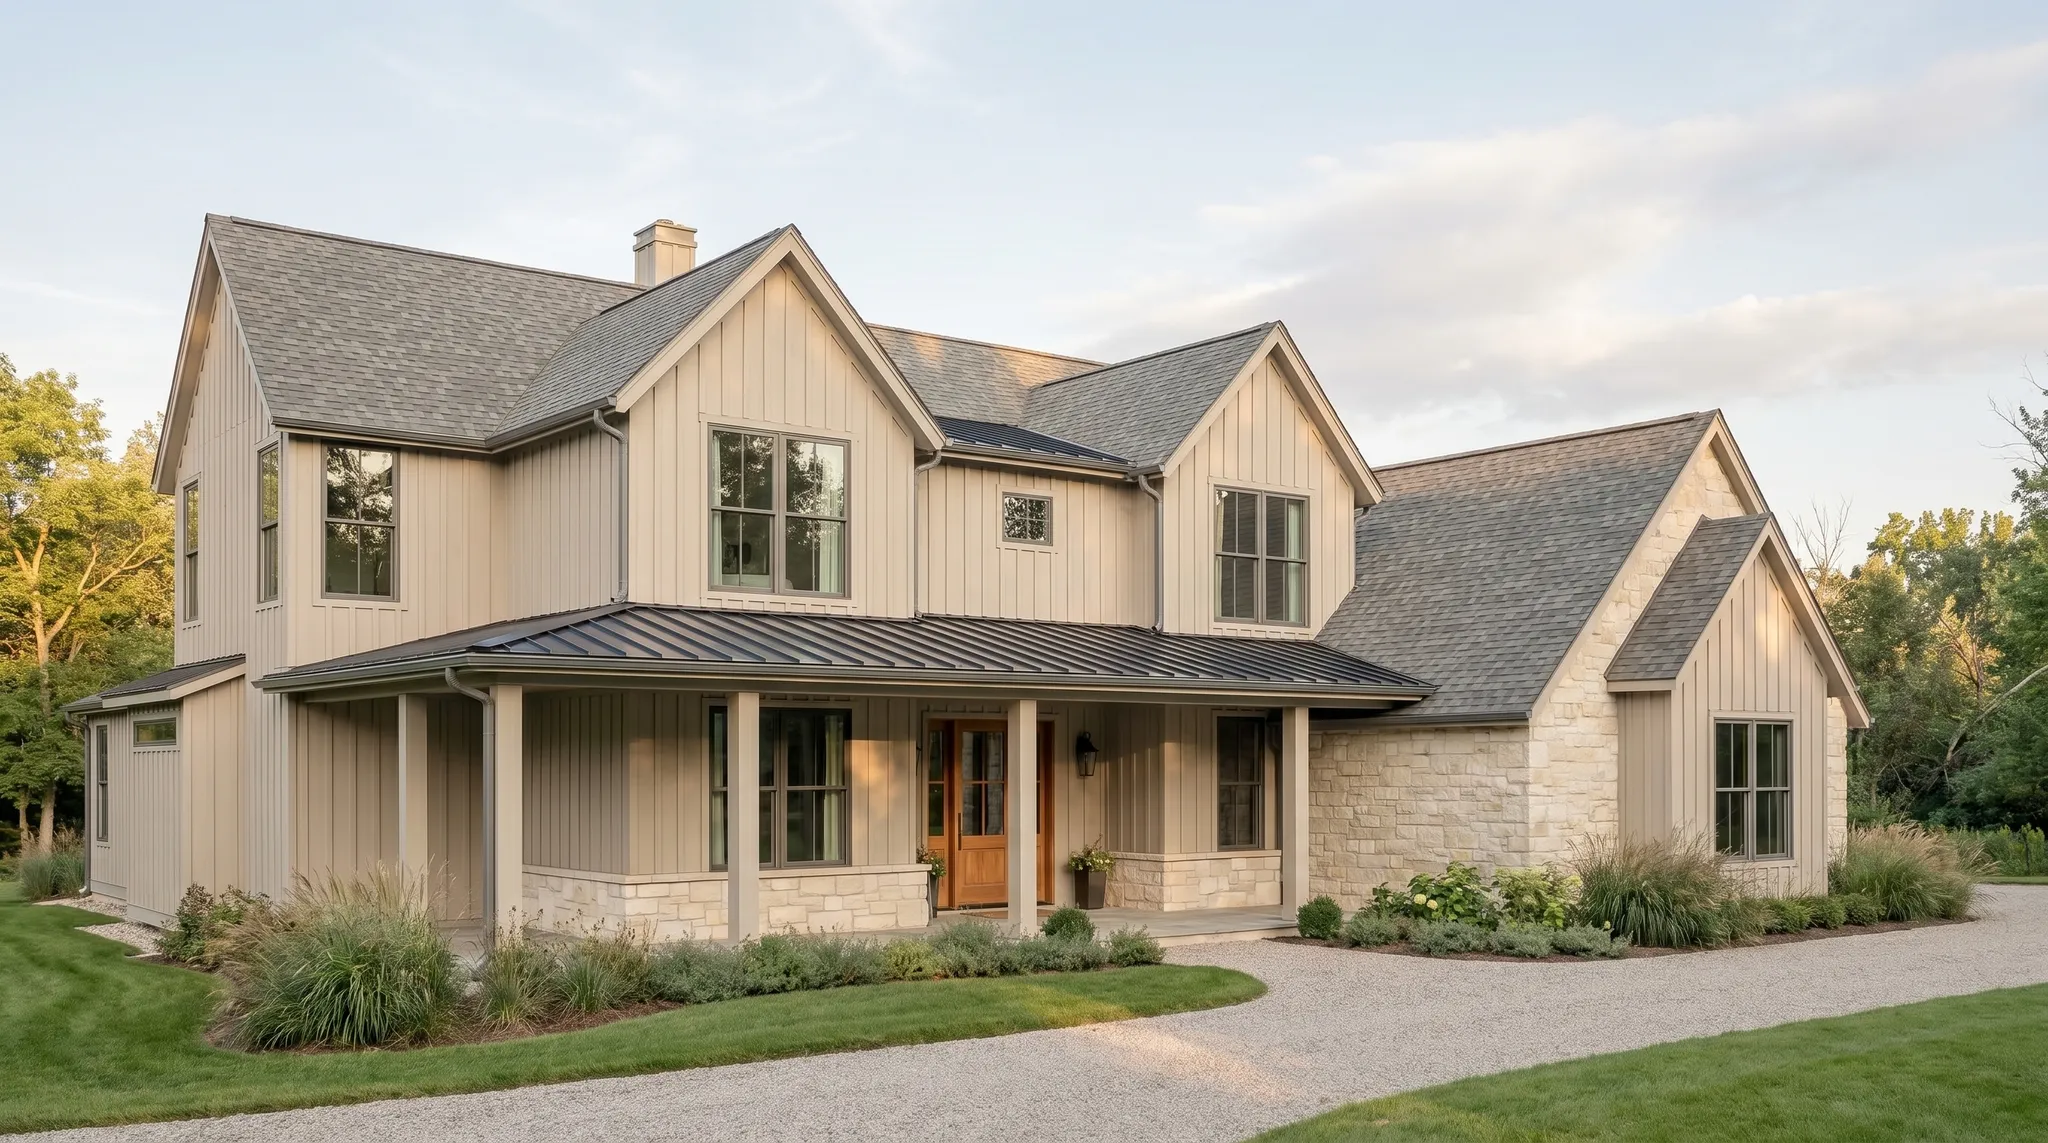
Artist’s rendering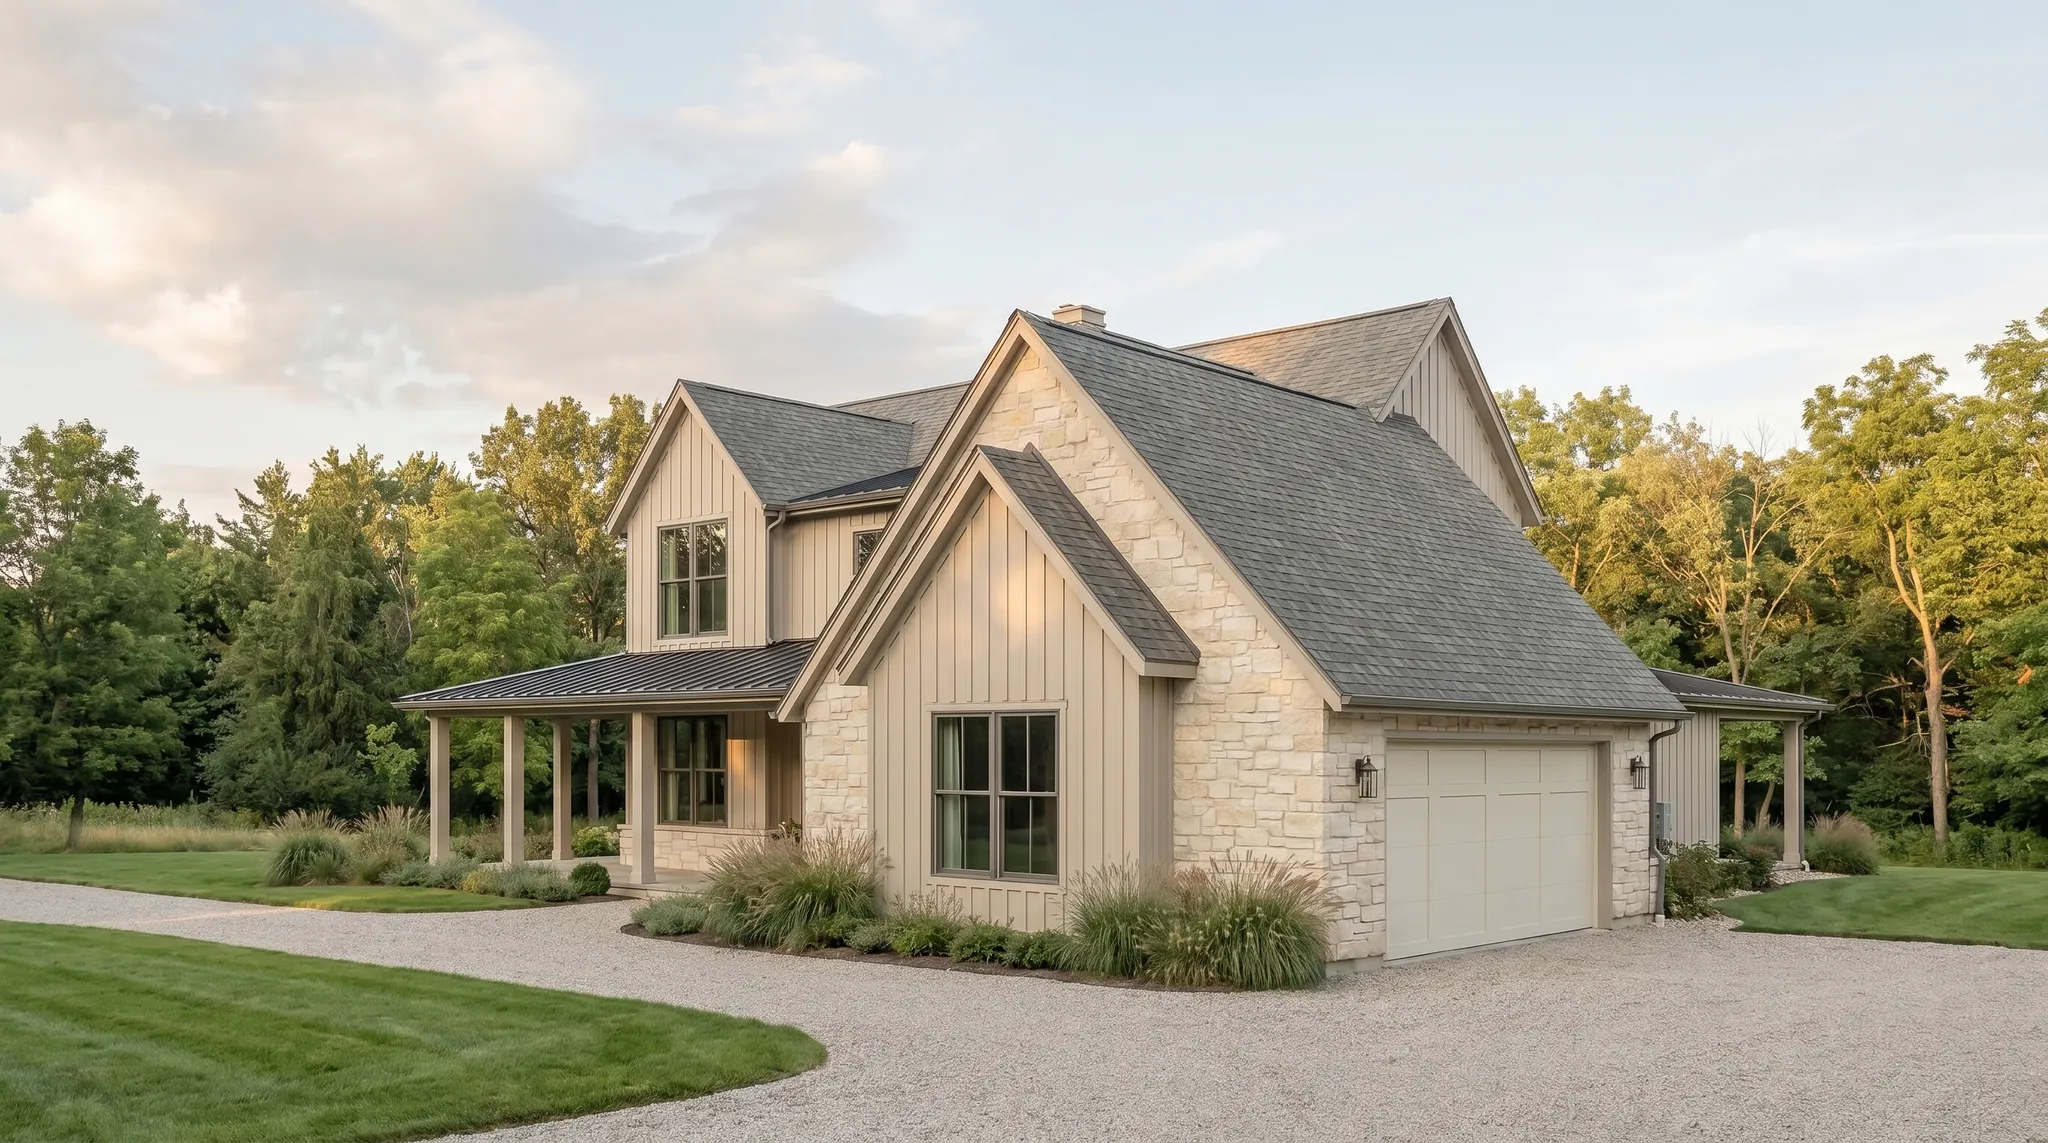
Artist’s rendering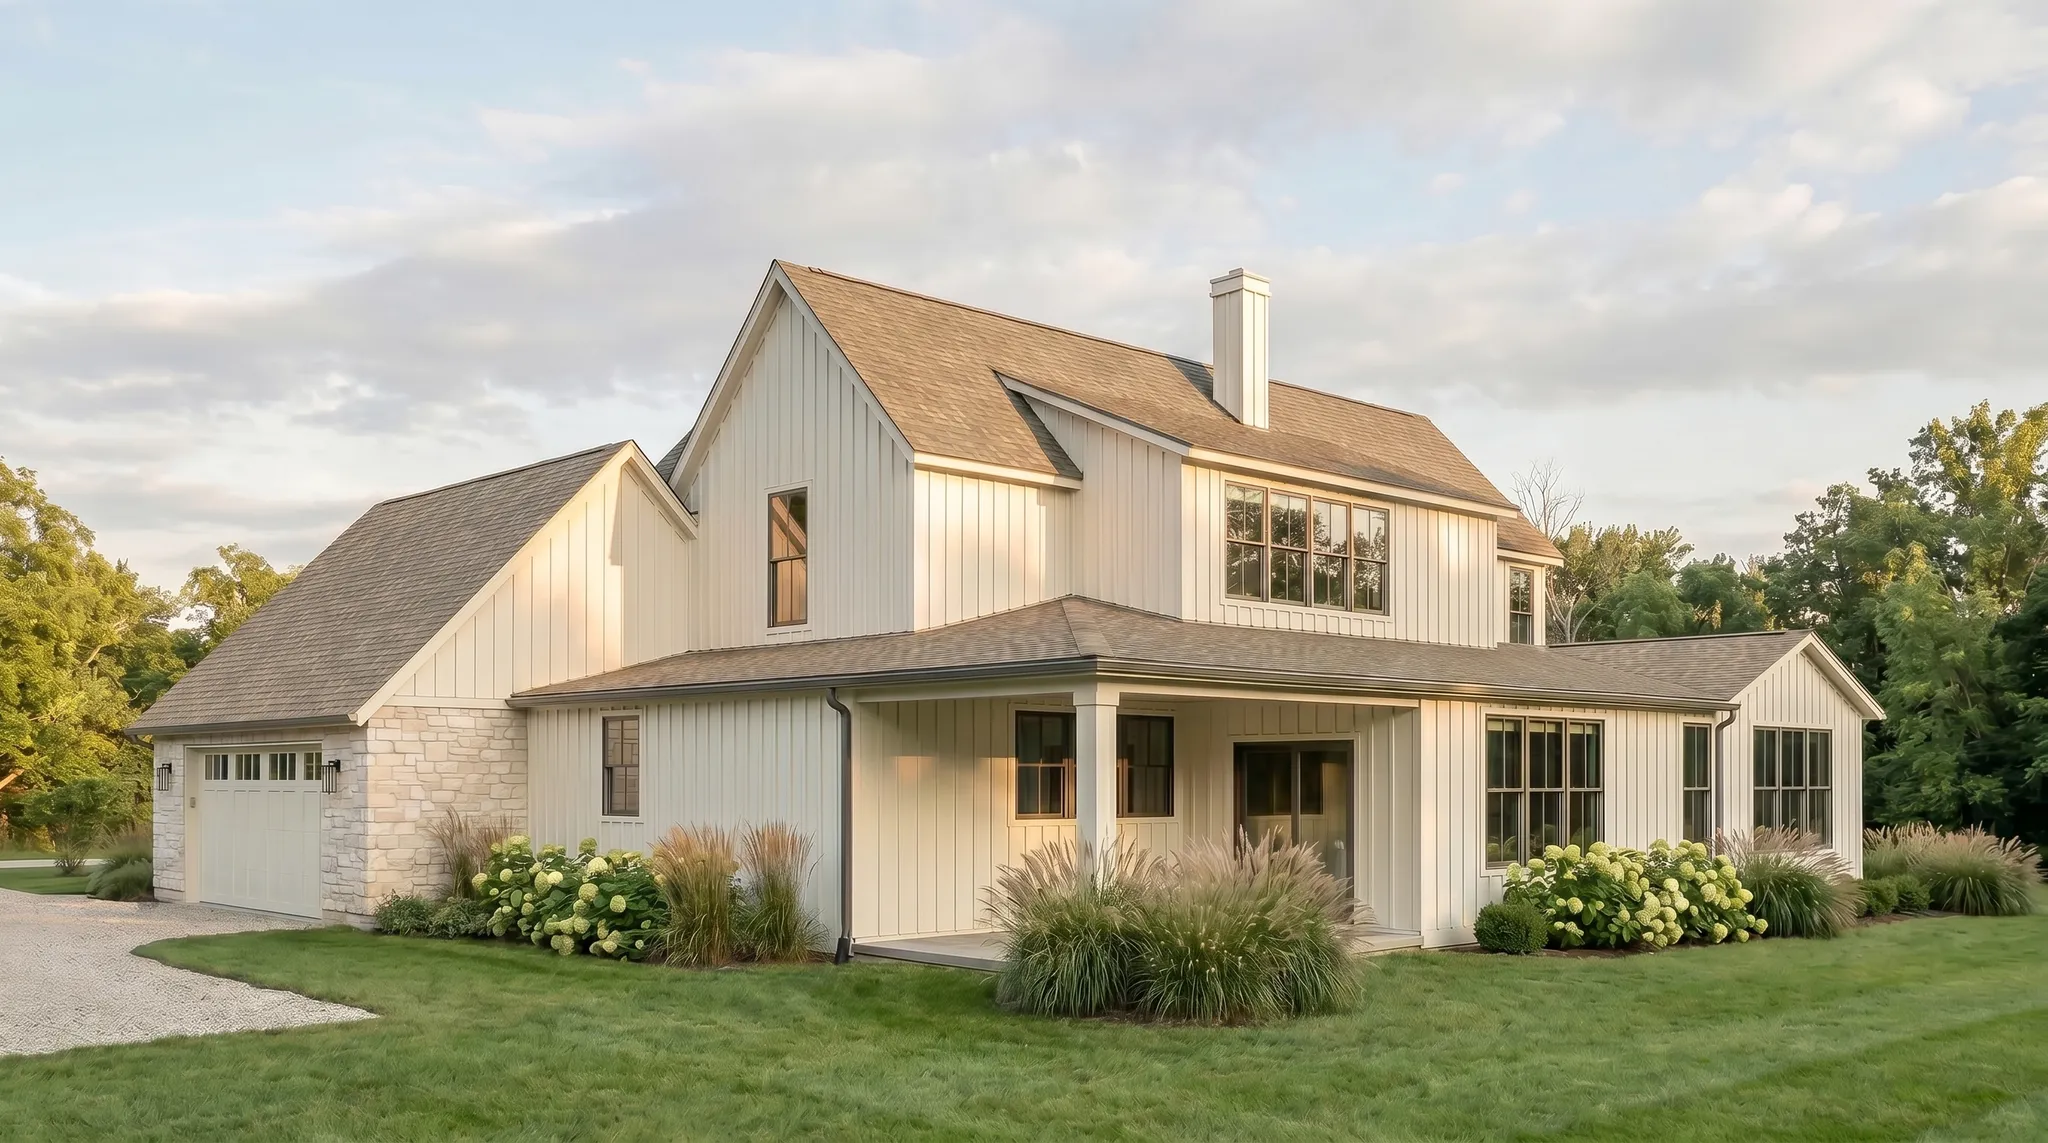
Artist’s rendering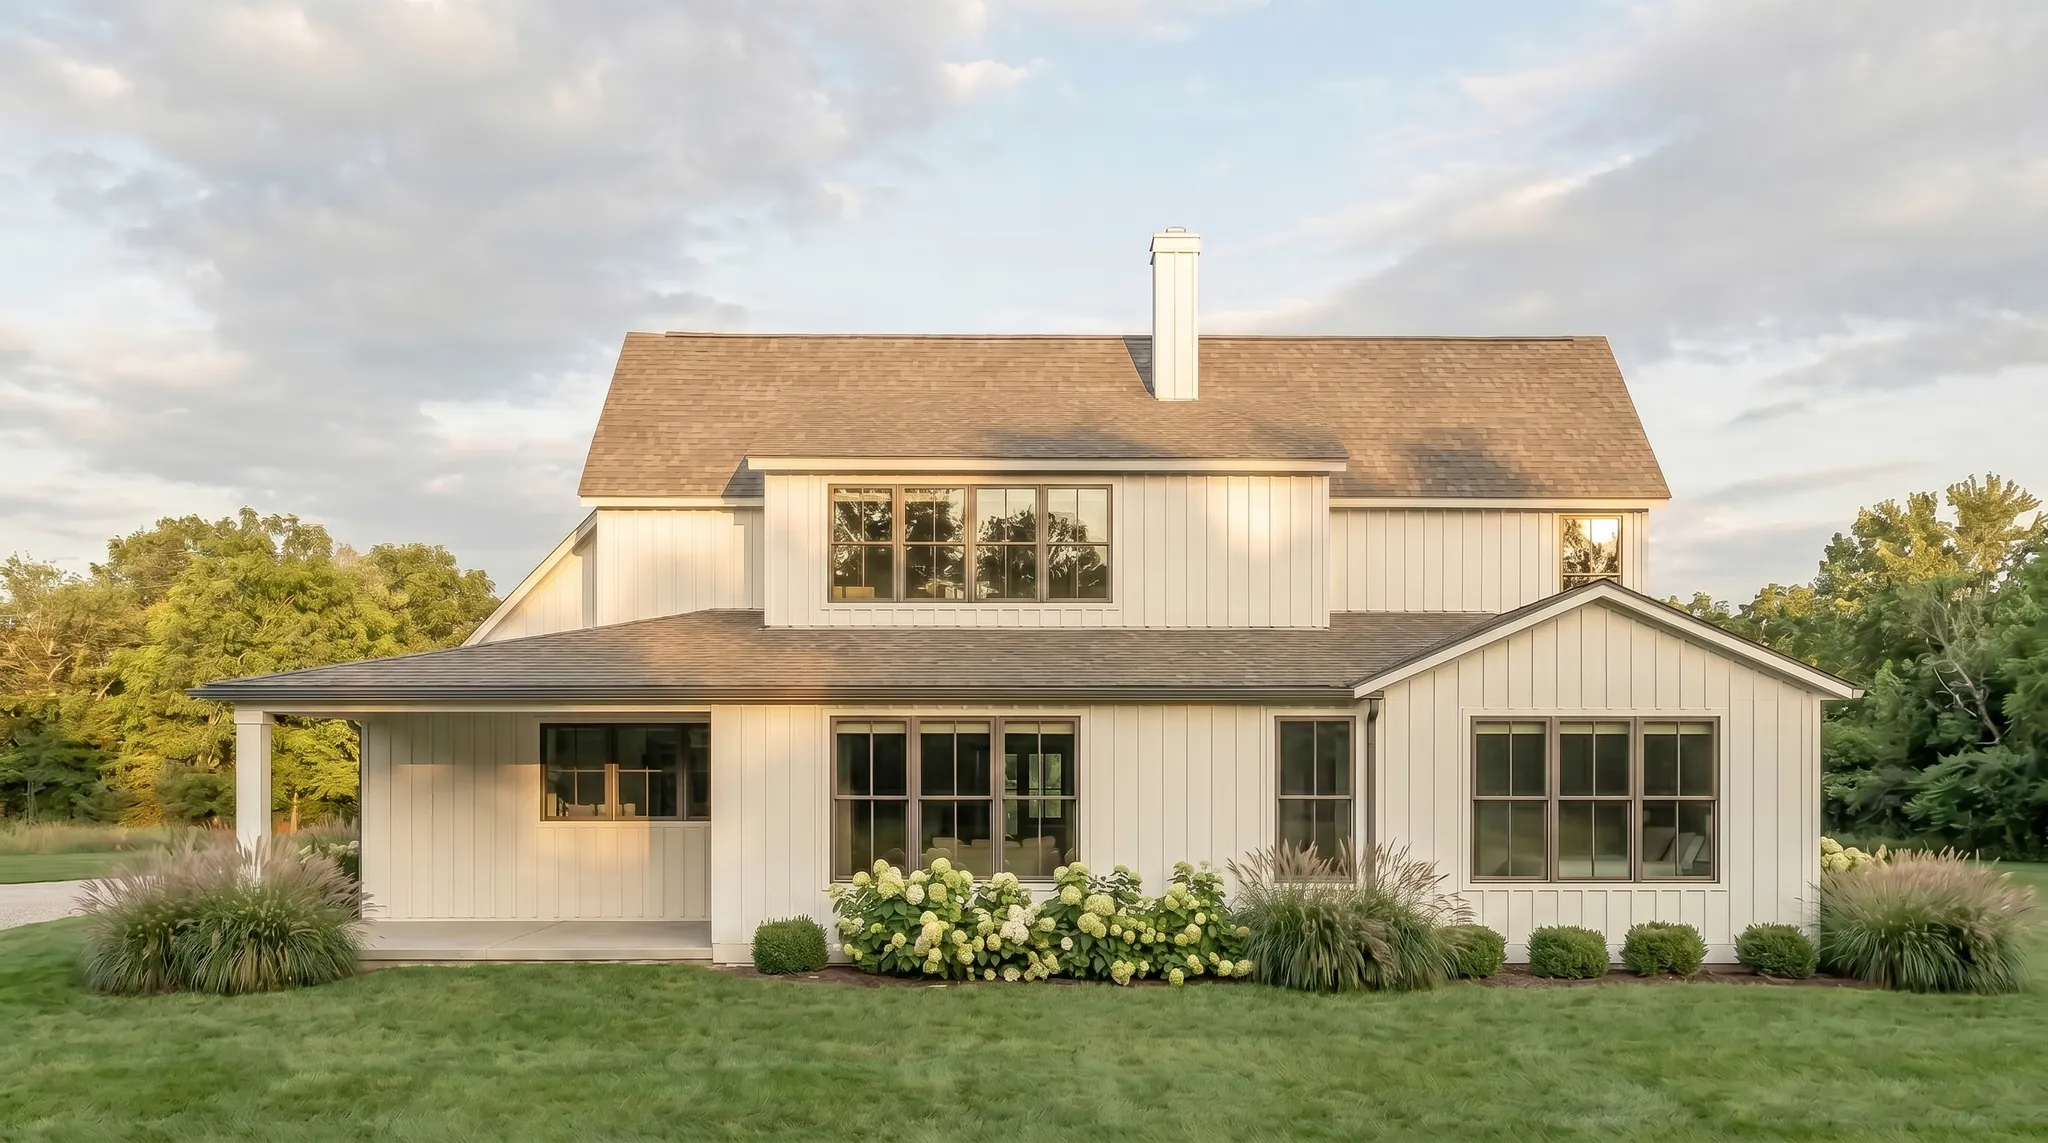
Artist’s rendering