Back to Gallery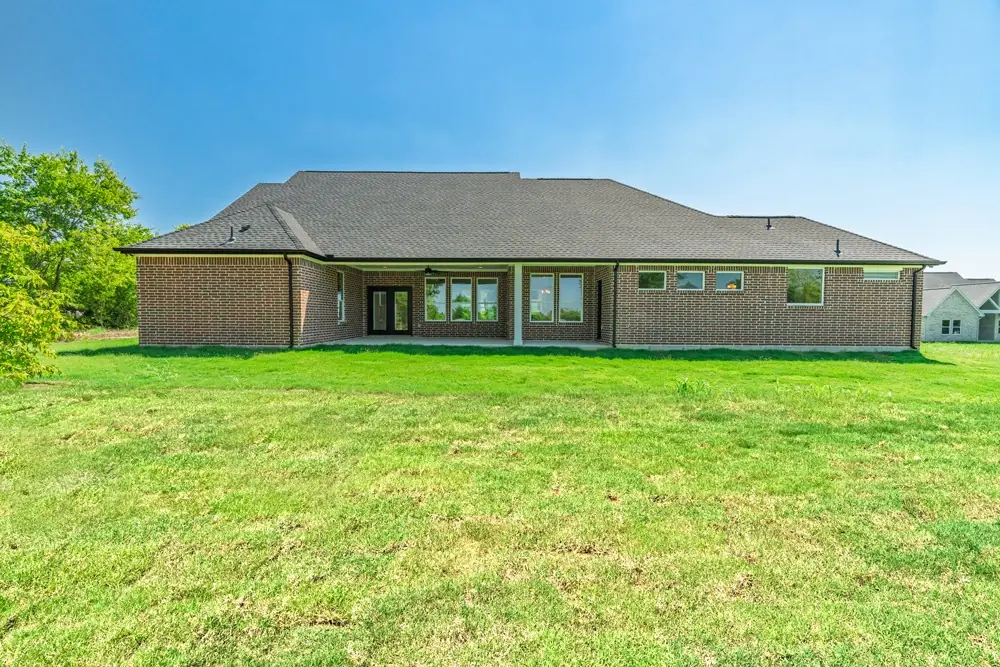
Portfolio Detail
House Plan: Magnolia
4 bed | 3 bath | 2 car-garage | 2,312 SQ FT
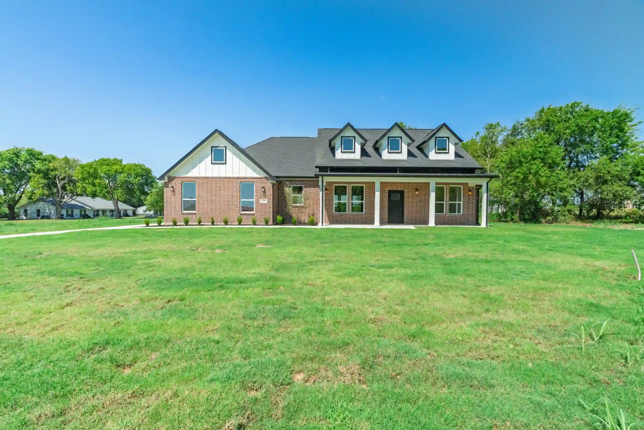
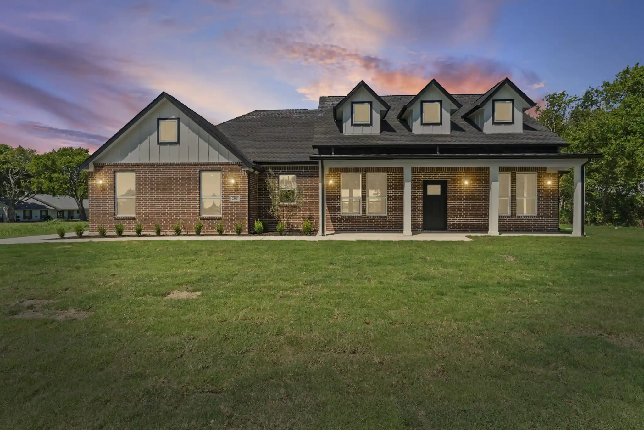
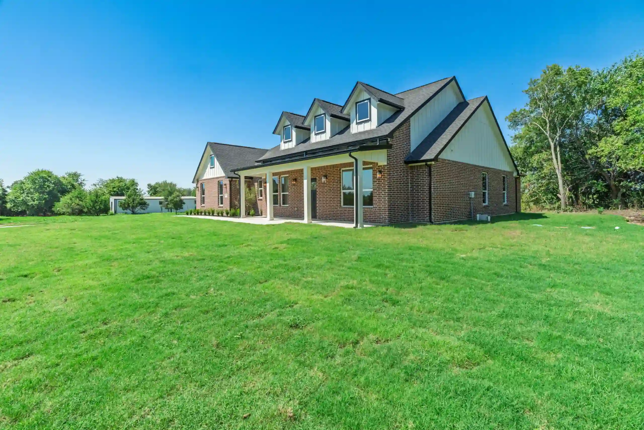
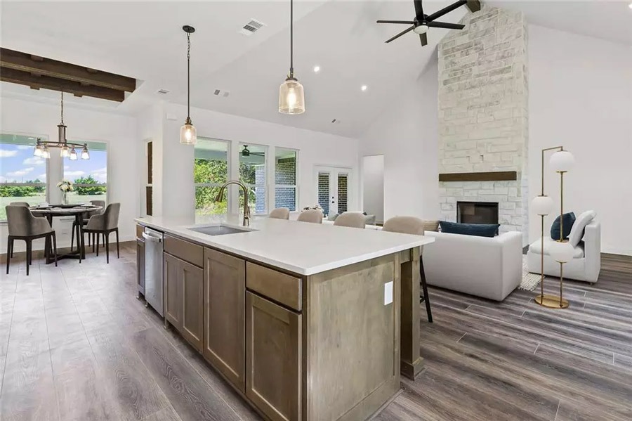
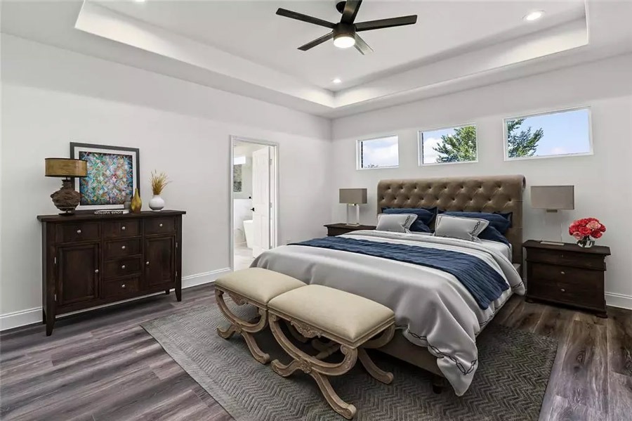
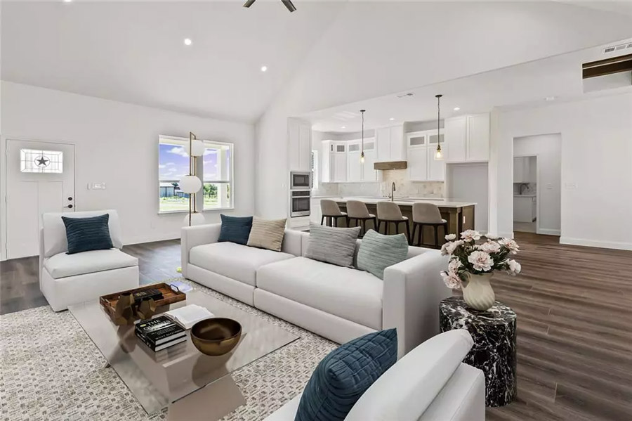
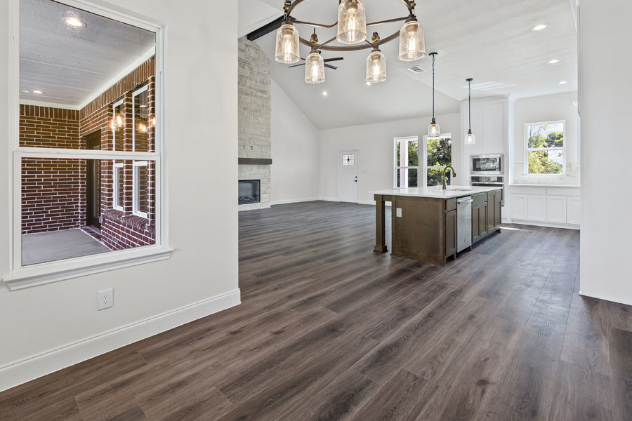
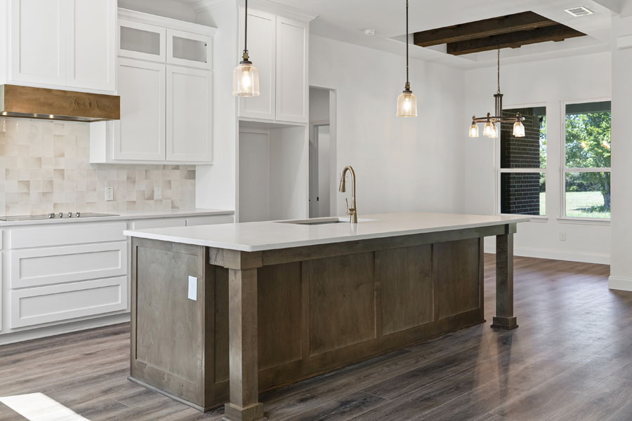
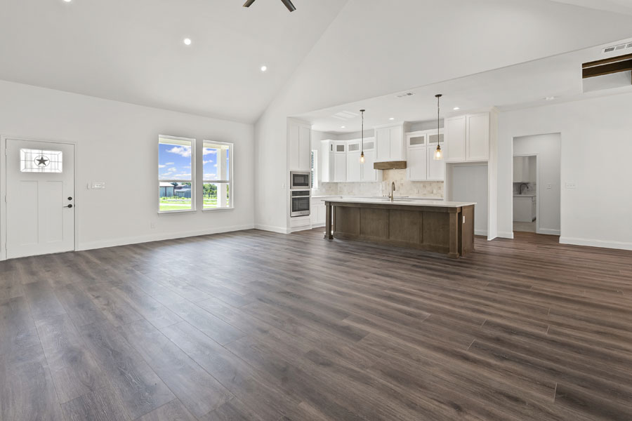
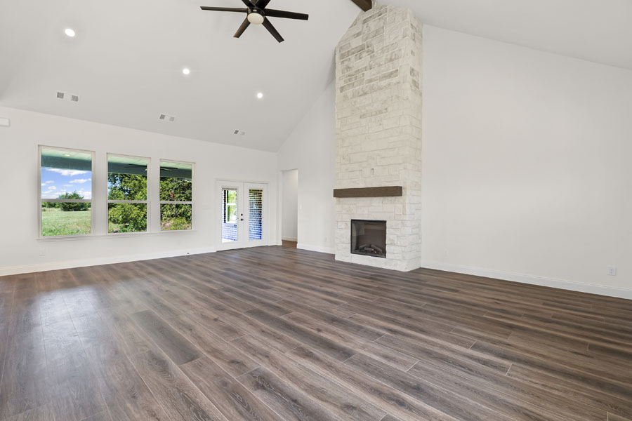
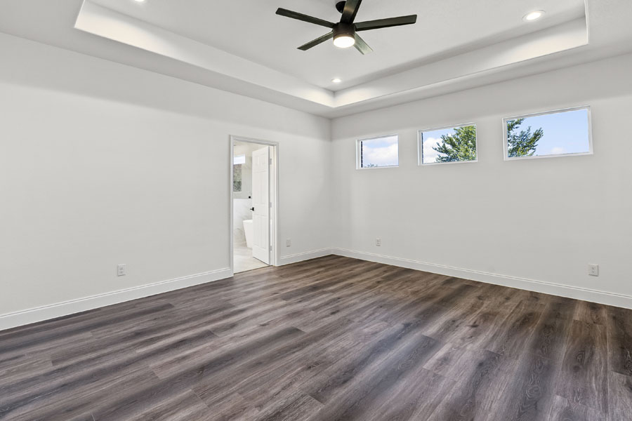
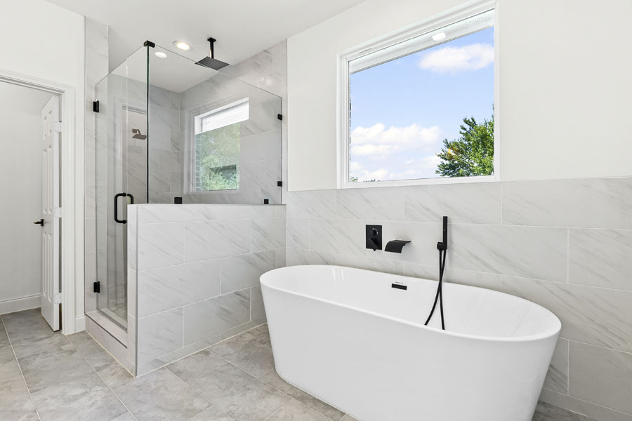
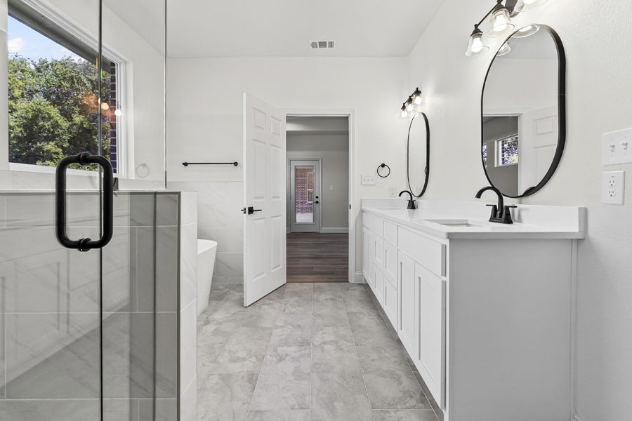
Red brick exterior, open-concept flow, vaulted ceilings, coffered dining ceiling, spa-like primary bath with glass shower and standalone tub, large back porch with impeccable views.
Inquire About This PlanMore views