Back to Gallery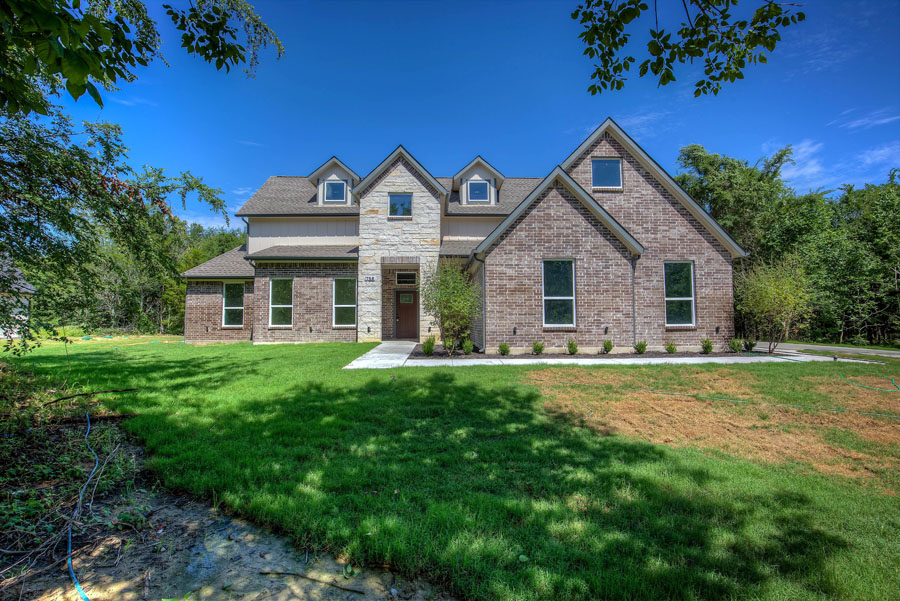
Portfolio Detail
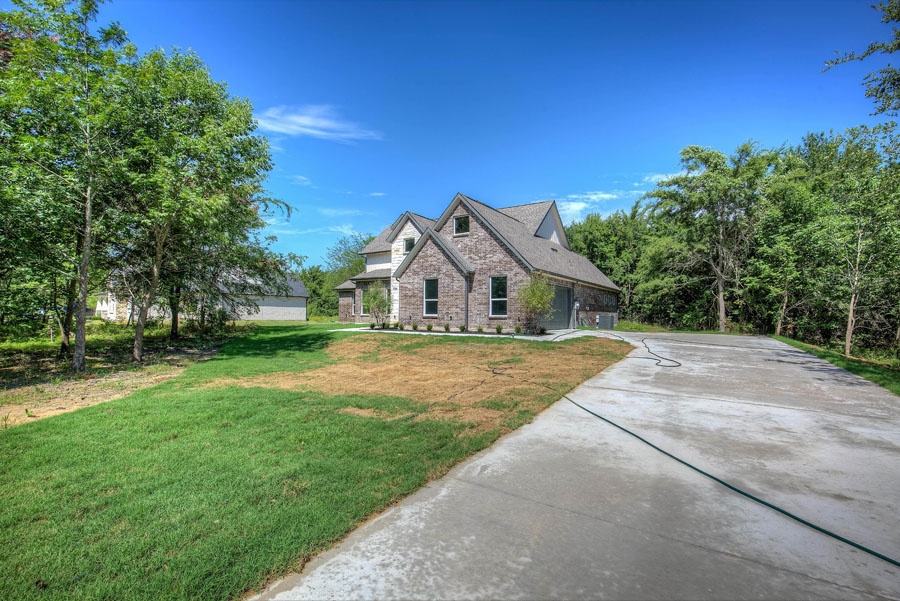
House Plan: Laurel
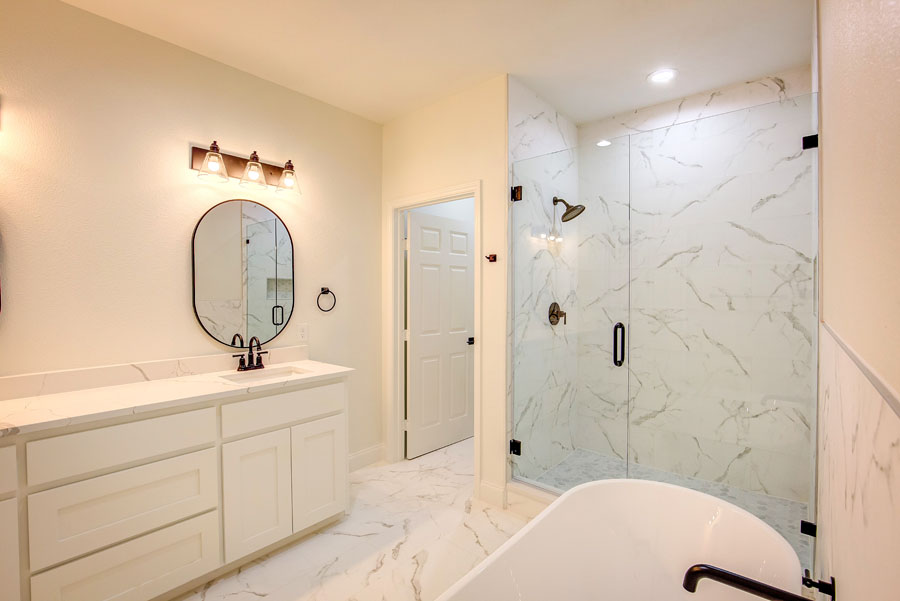
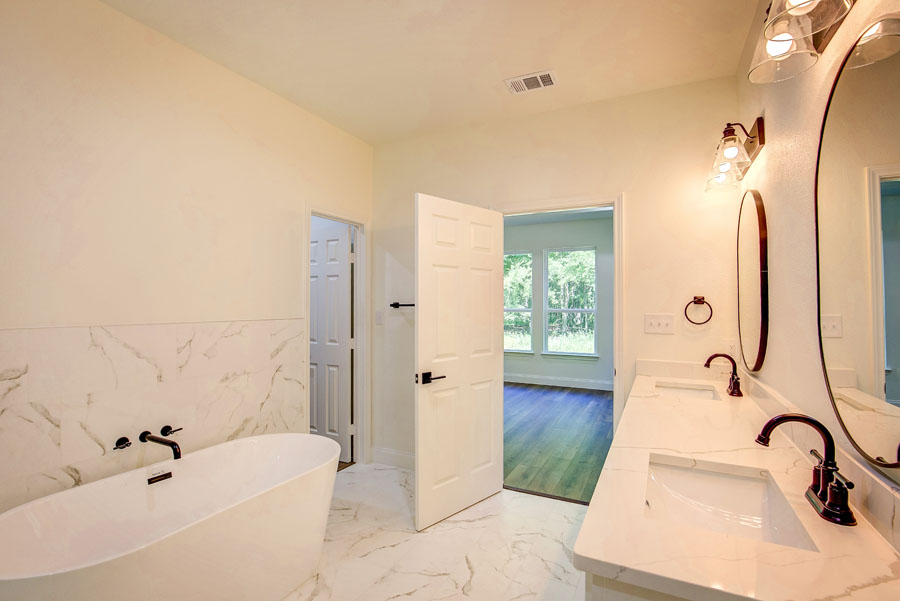
4 bed | 3 bath | 2 Car Garage | 1,973 SQ FT
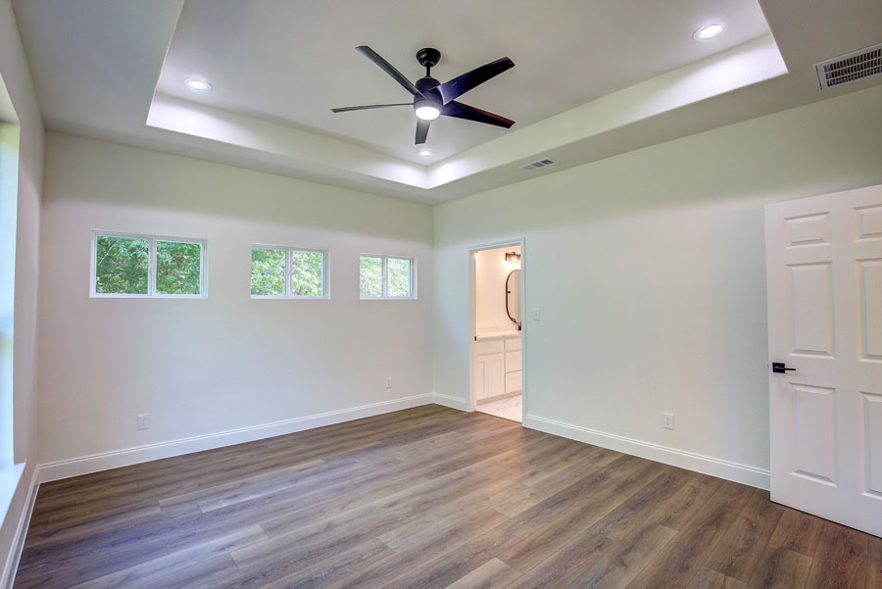
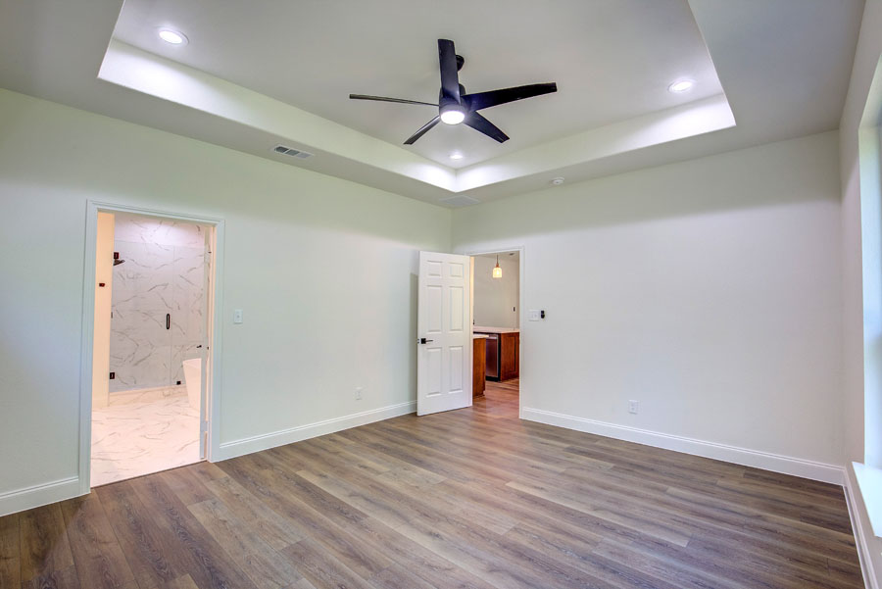
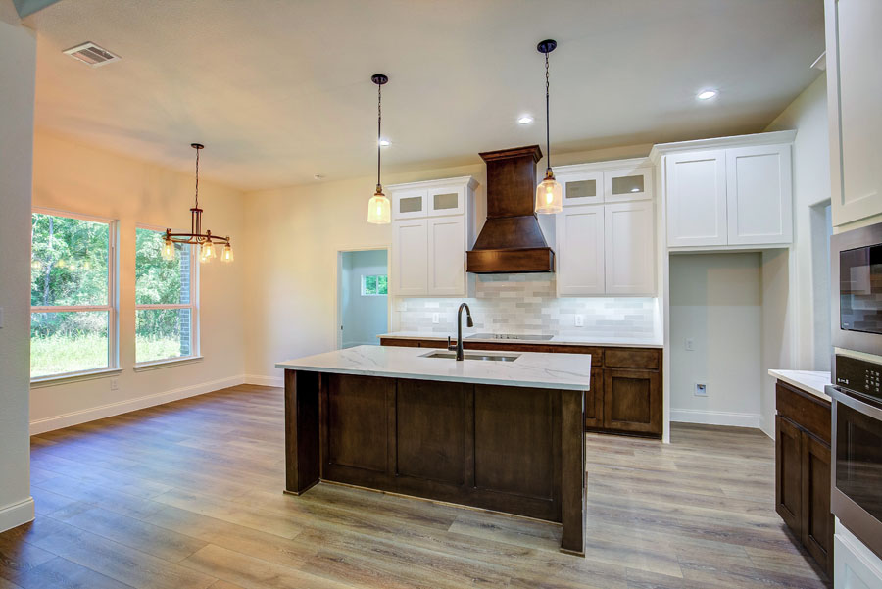
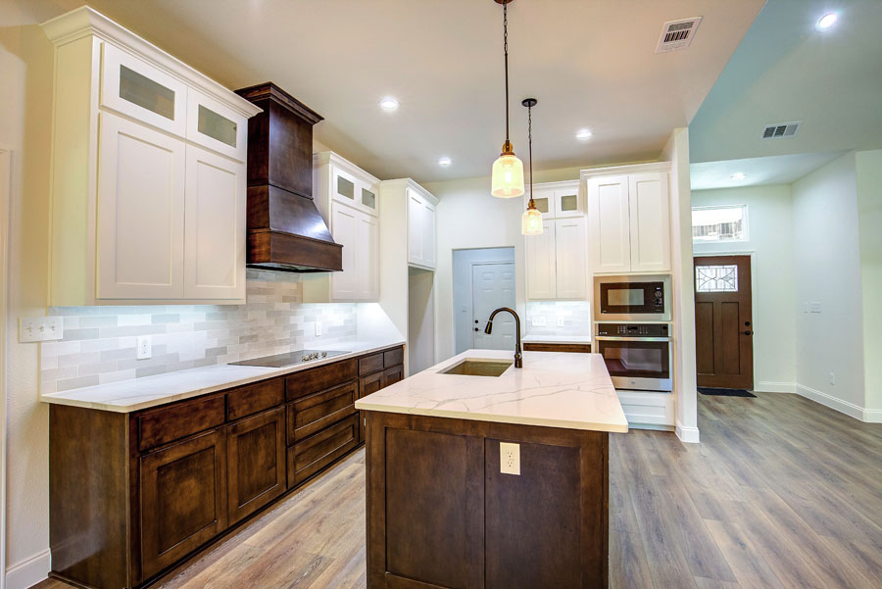
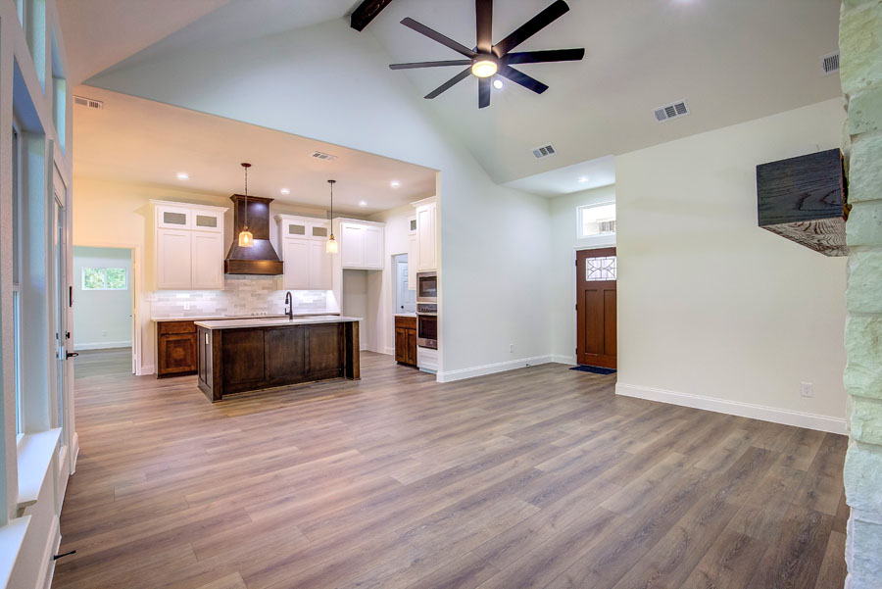
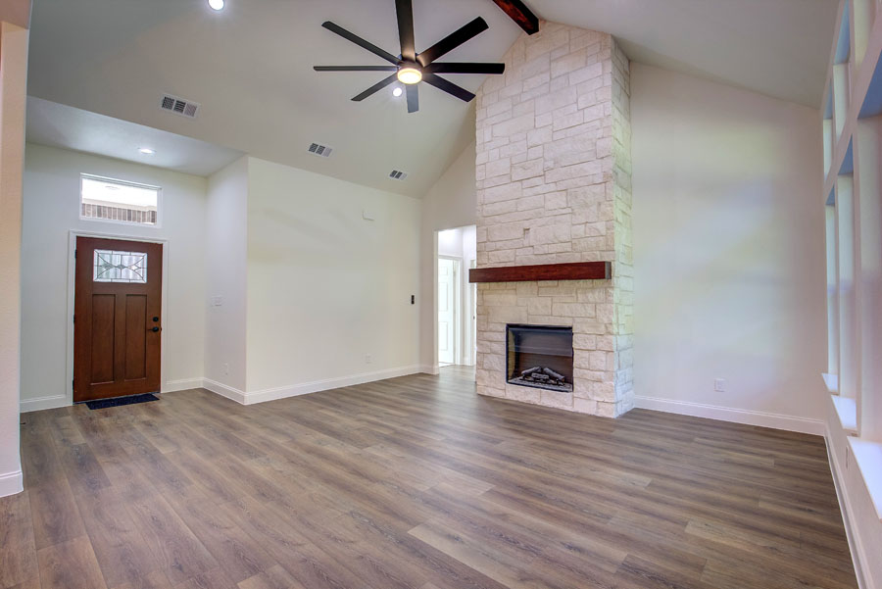
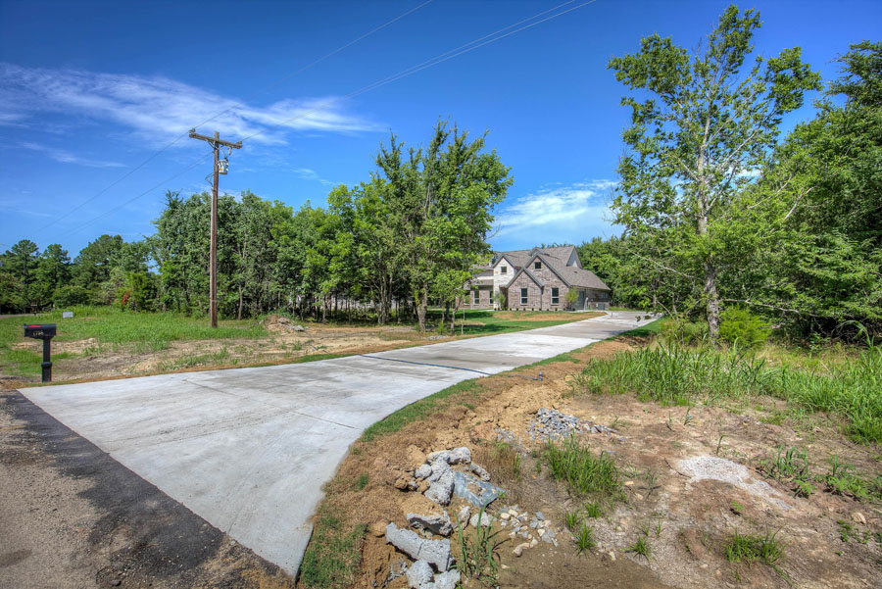
Modern farmhouse with open-concept layout, designer kitchen, and soaring ceilings. Available to build on your land. Energy-efficient with upgraded fixtures and spacious bedrooms.
Inquire About This PlanMore views