Back to Gallery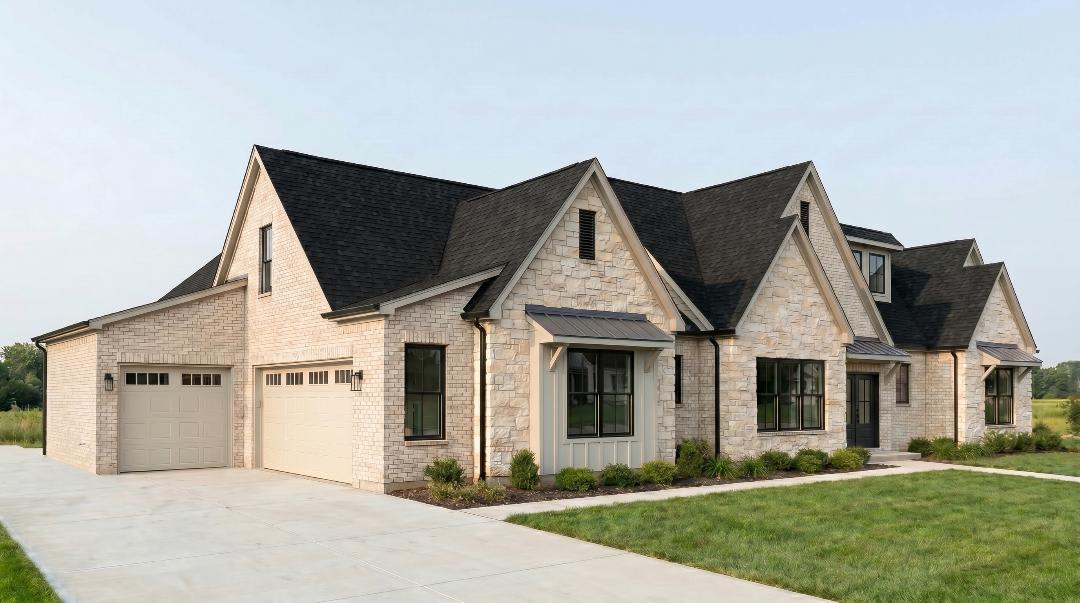
Portfolio Detail
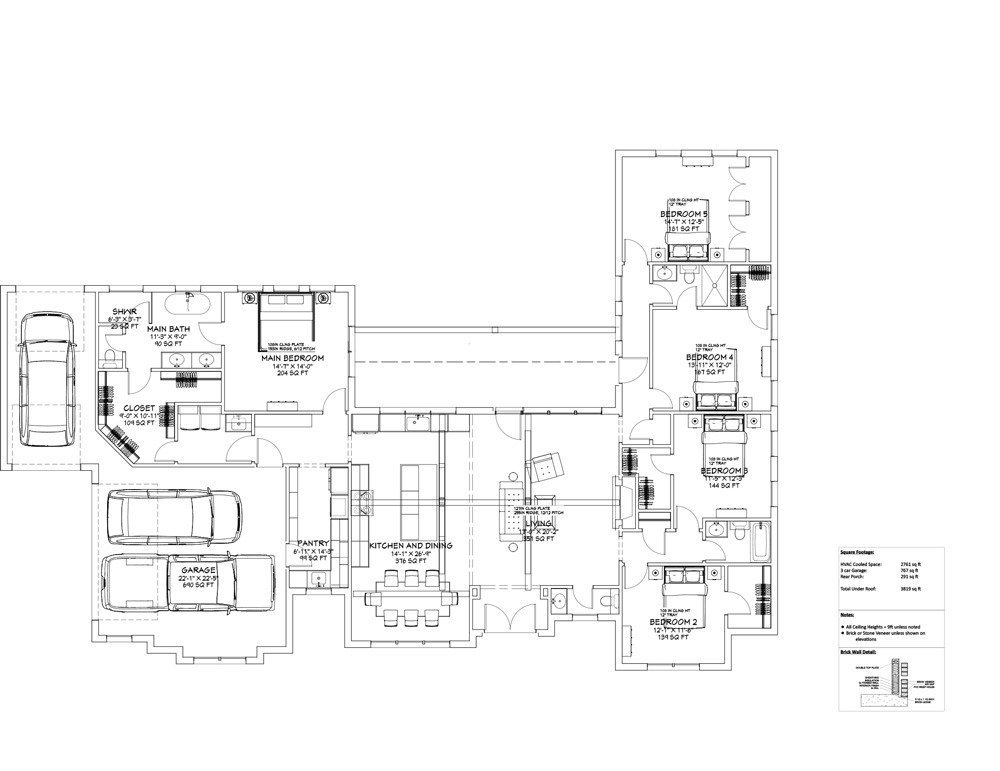
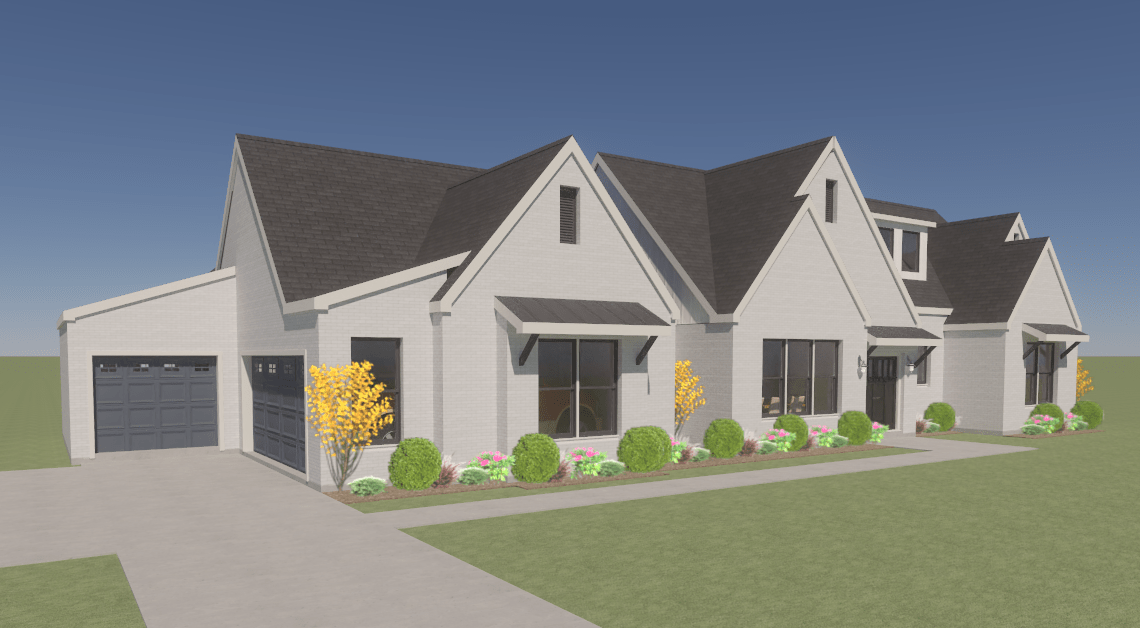
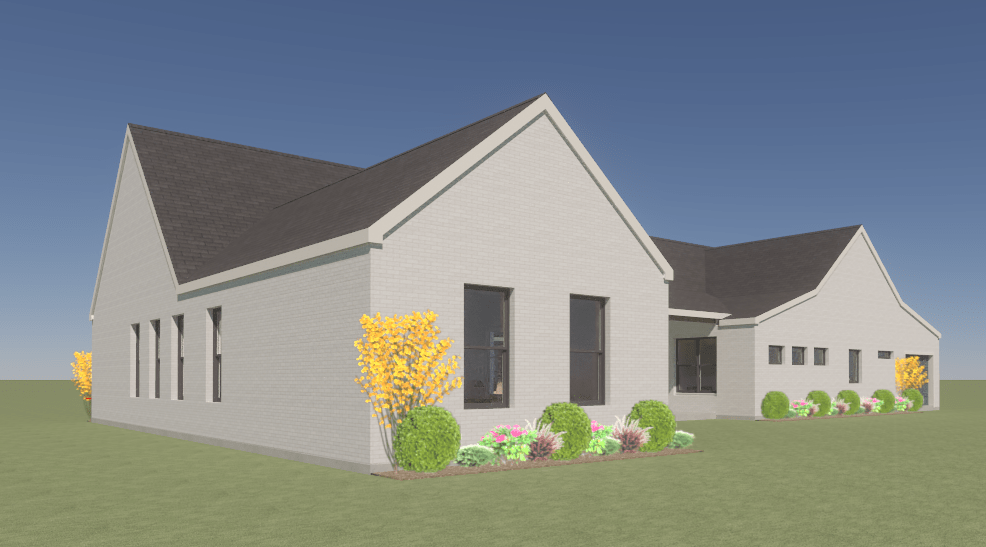
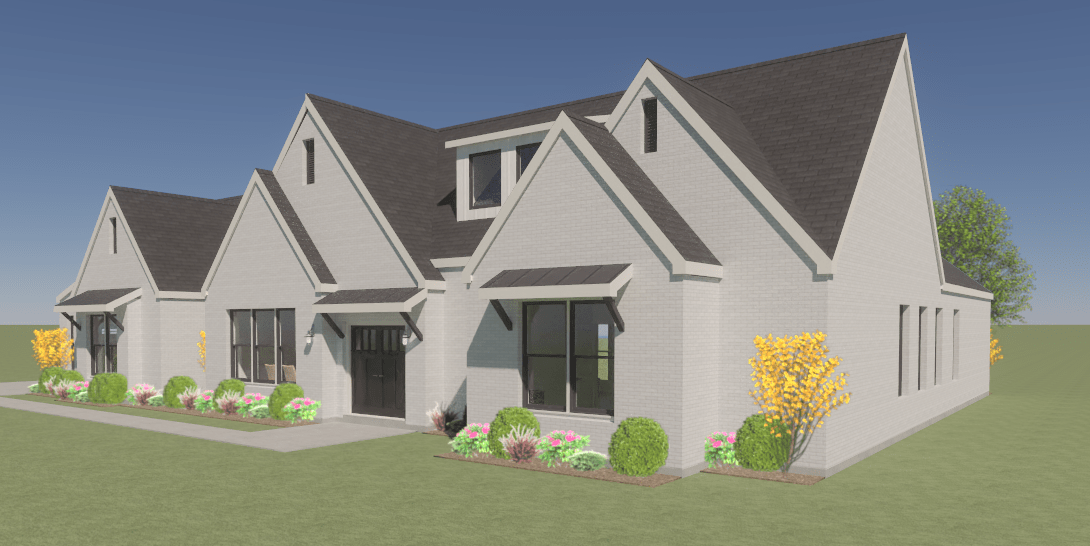
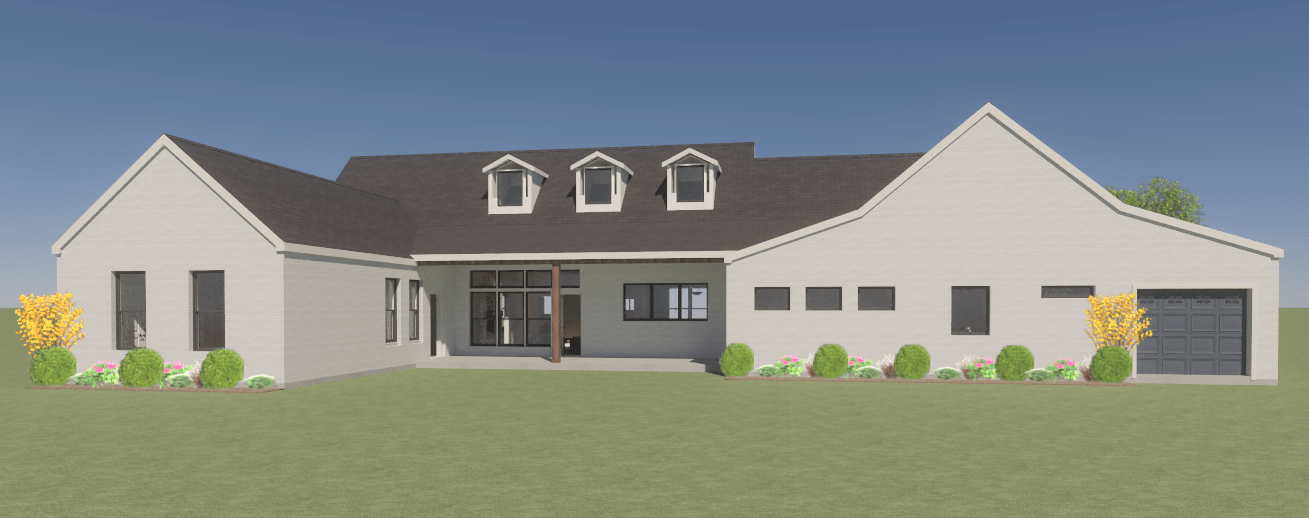
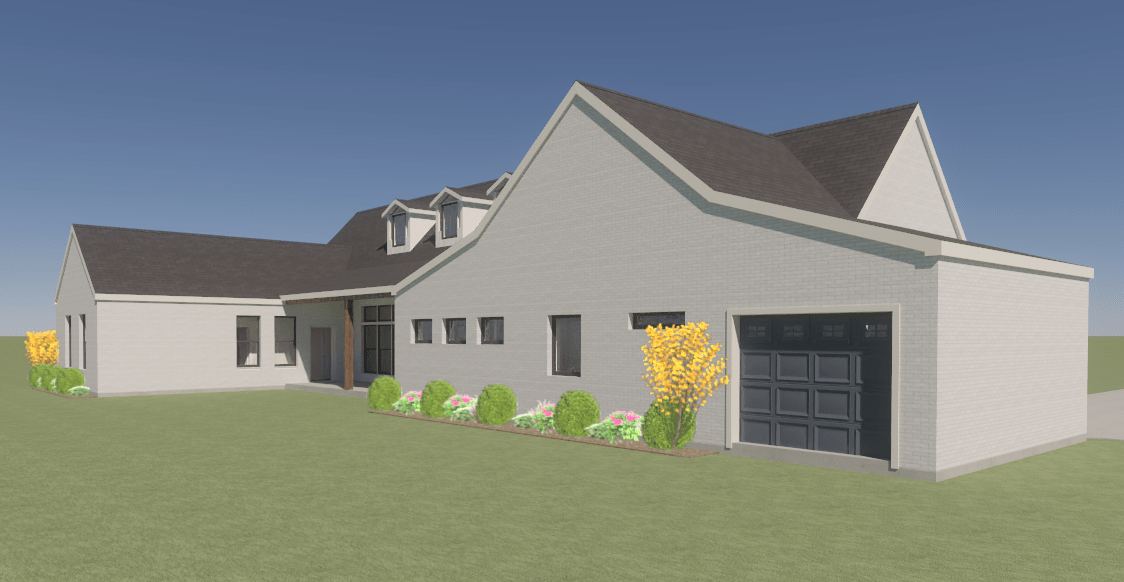
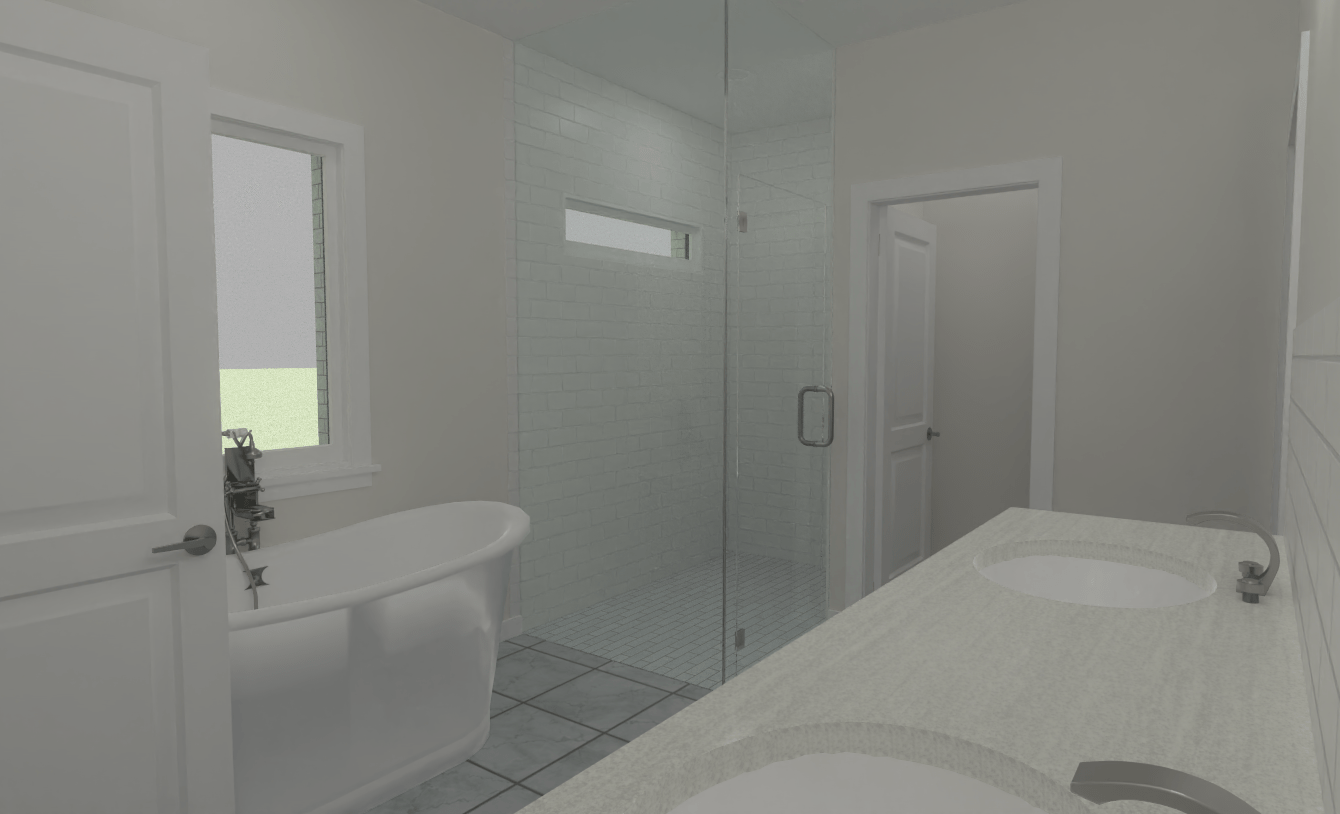
House Plan: Ironwood
5 bed | 3.5 bath | Approx. 2,761 Sq. Ft. | flexible garage
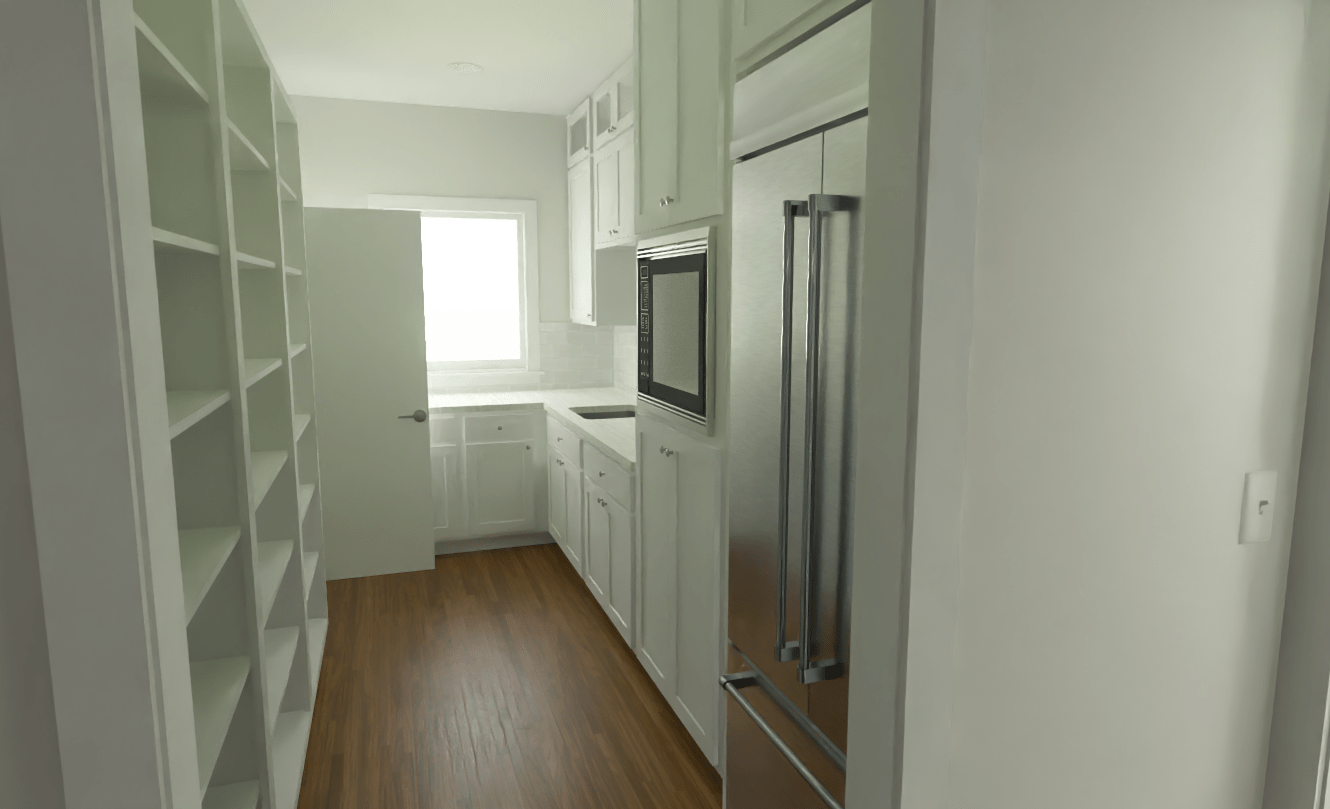
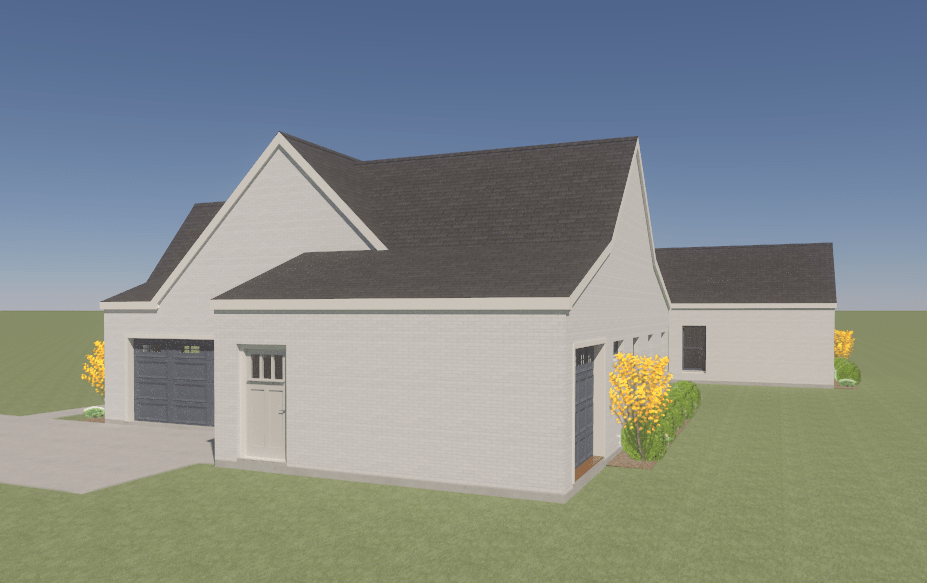
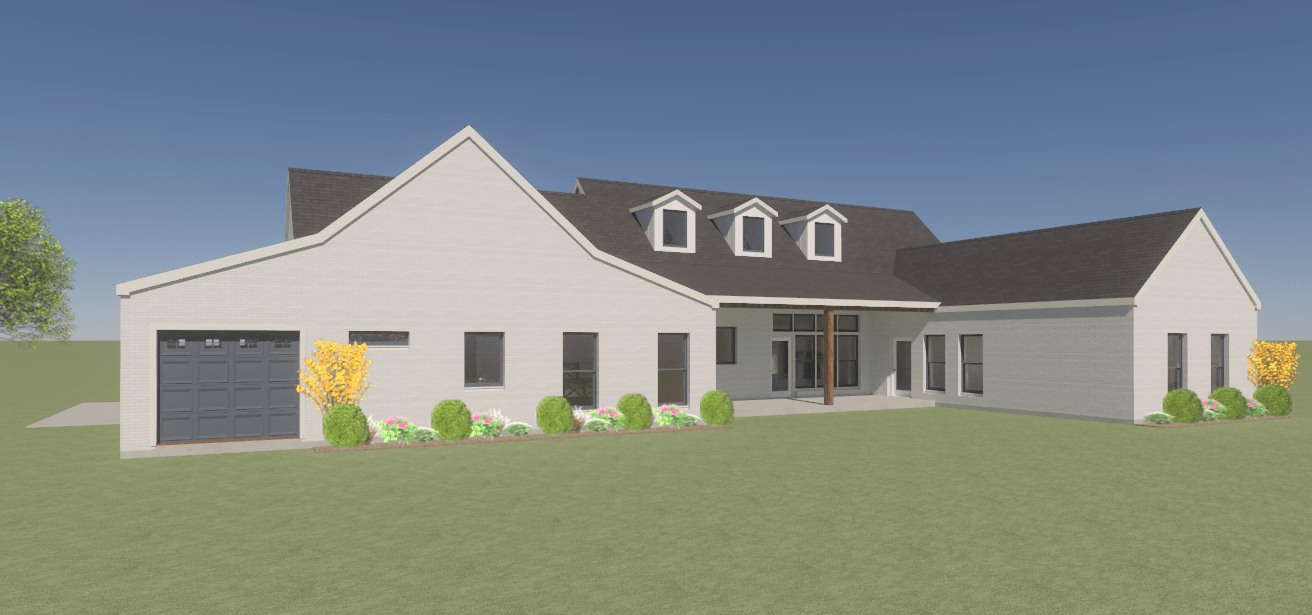
The Ironwood is a modern farmhouse with architectural impact — rock-accent elevation, dramatic beamed ceilings, scullery-style pantry, rear covered porch, and flexible 4–5 bedroom configurations.
Inquire About This PlanMore views