Back to Gallery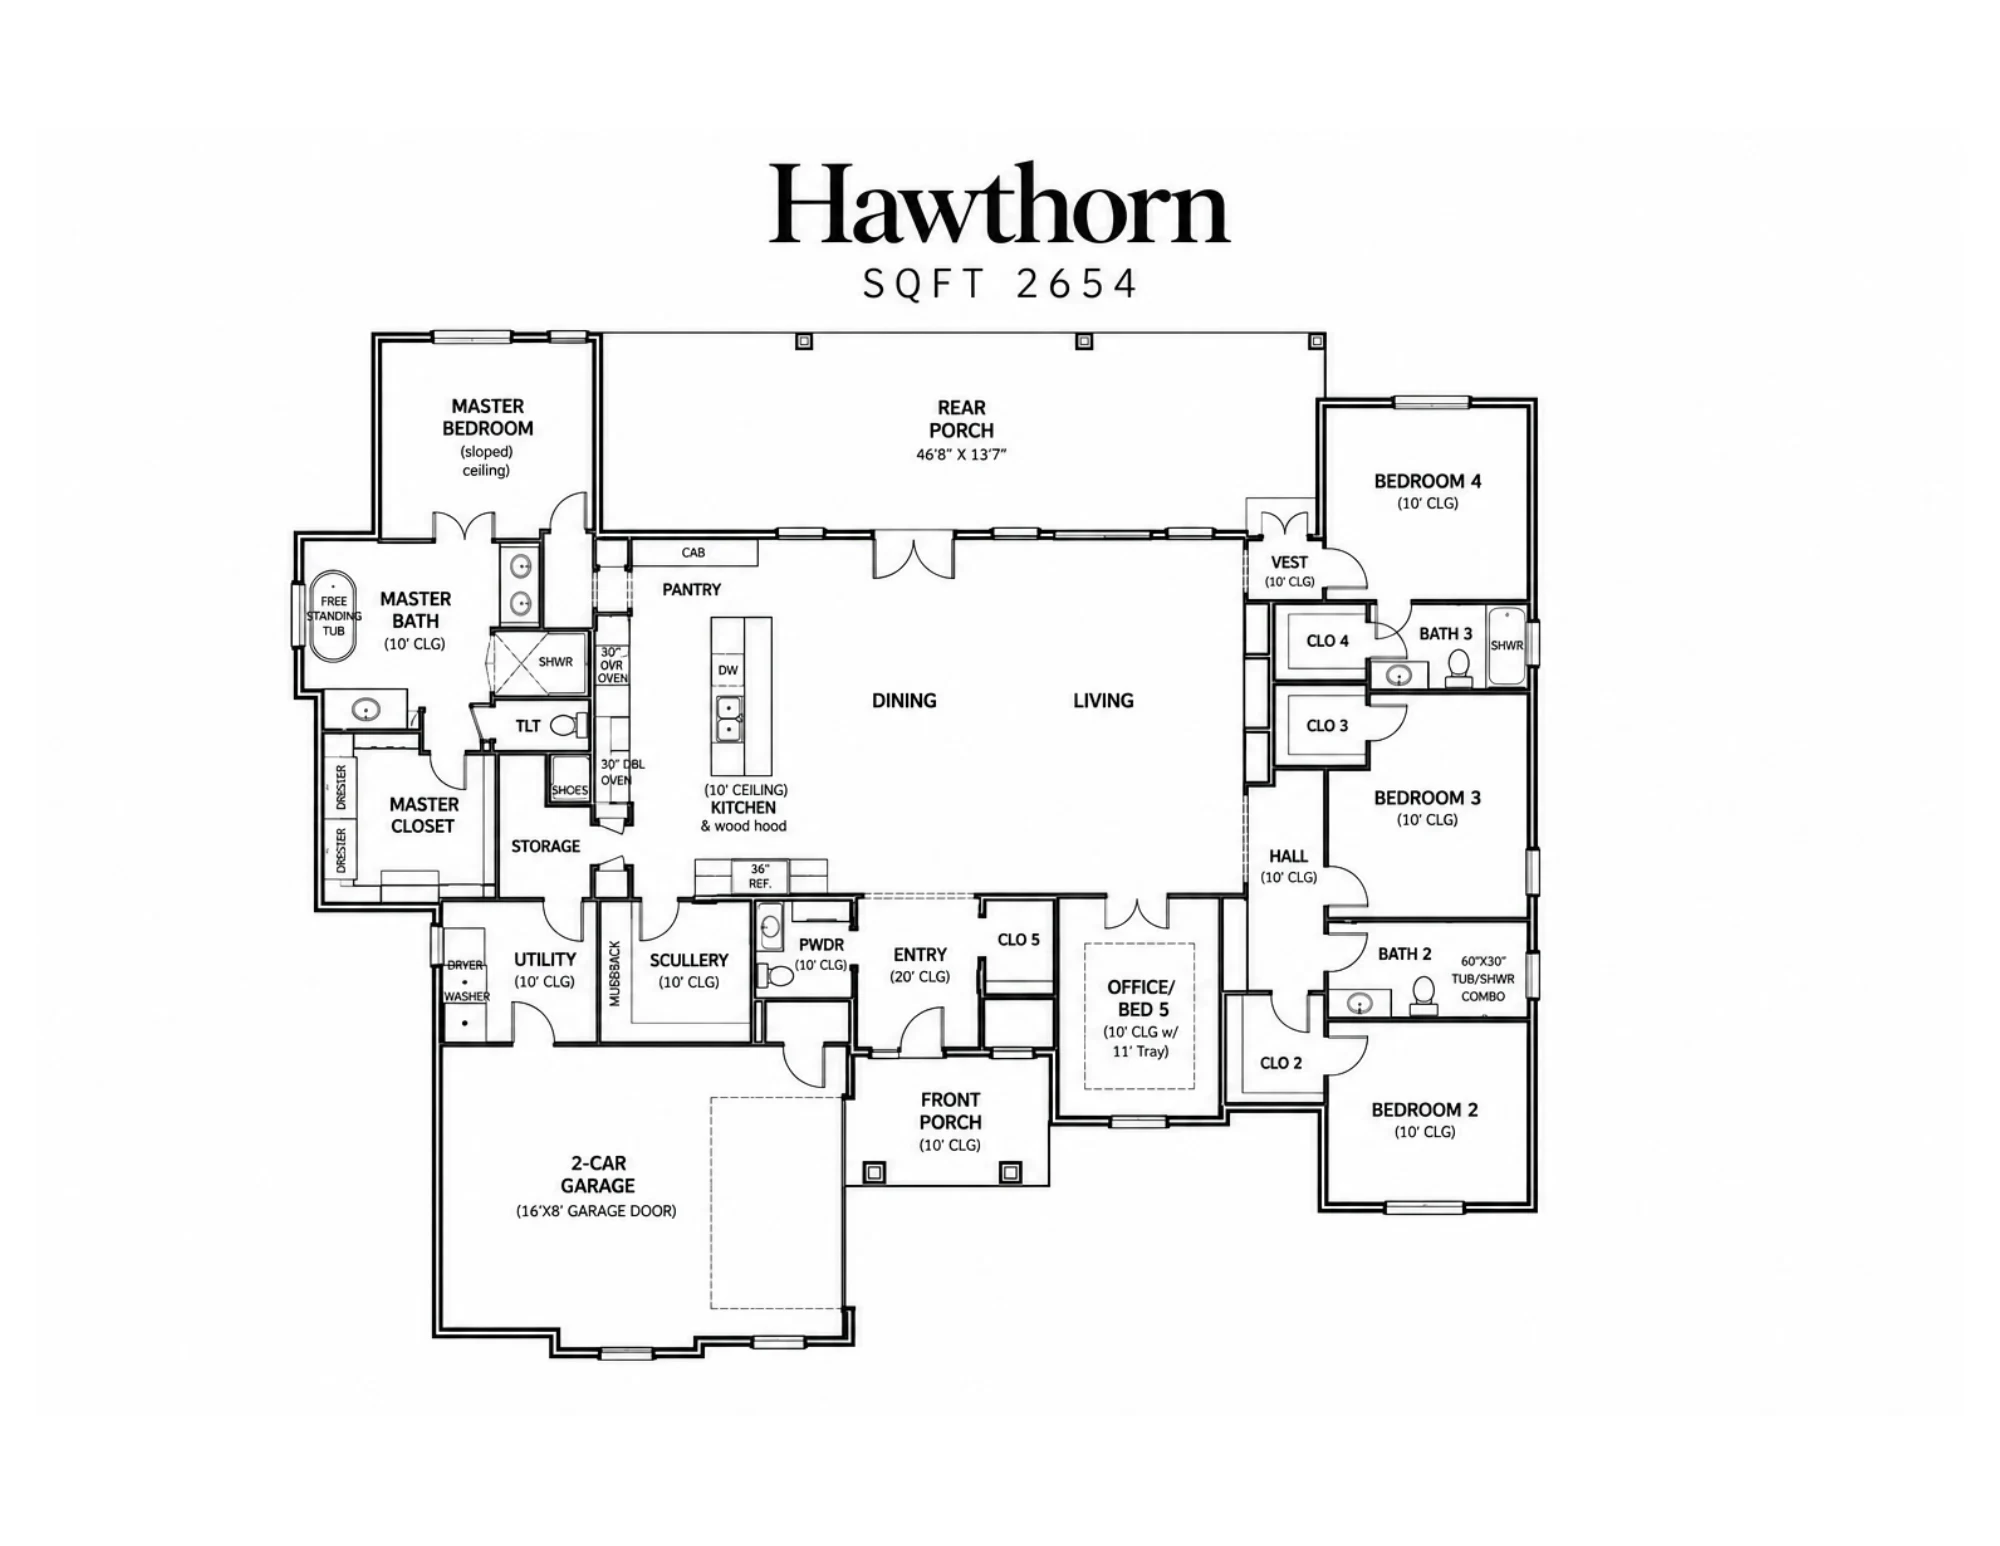
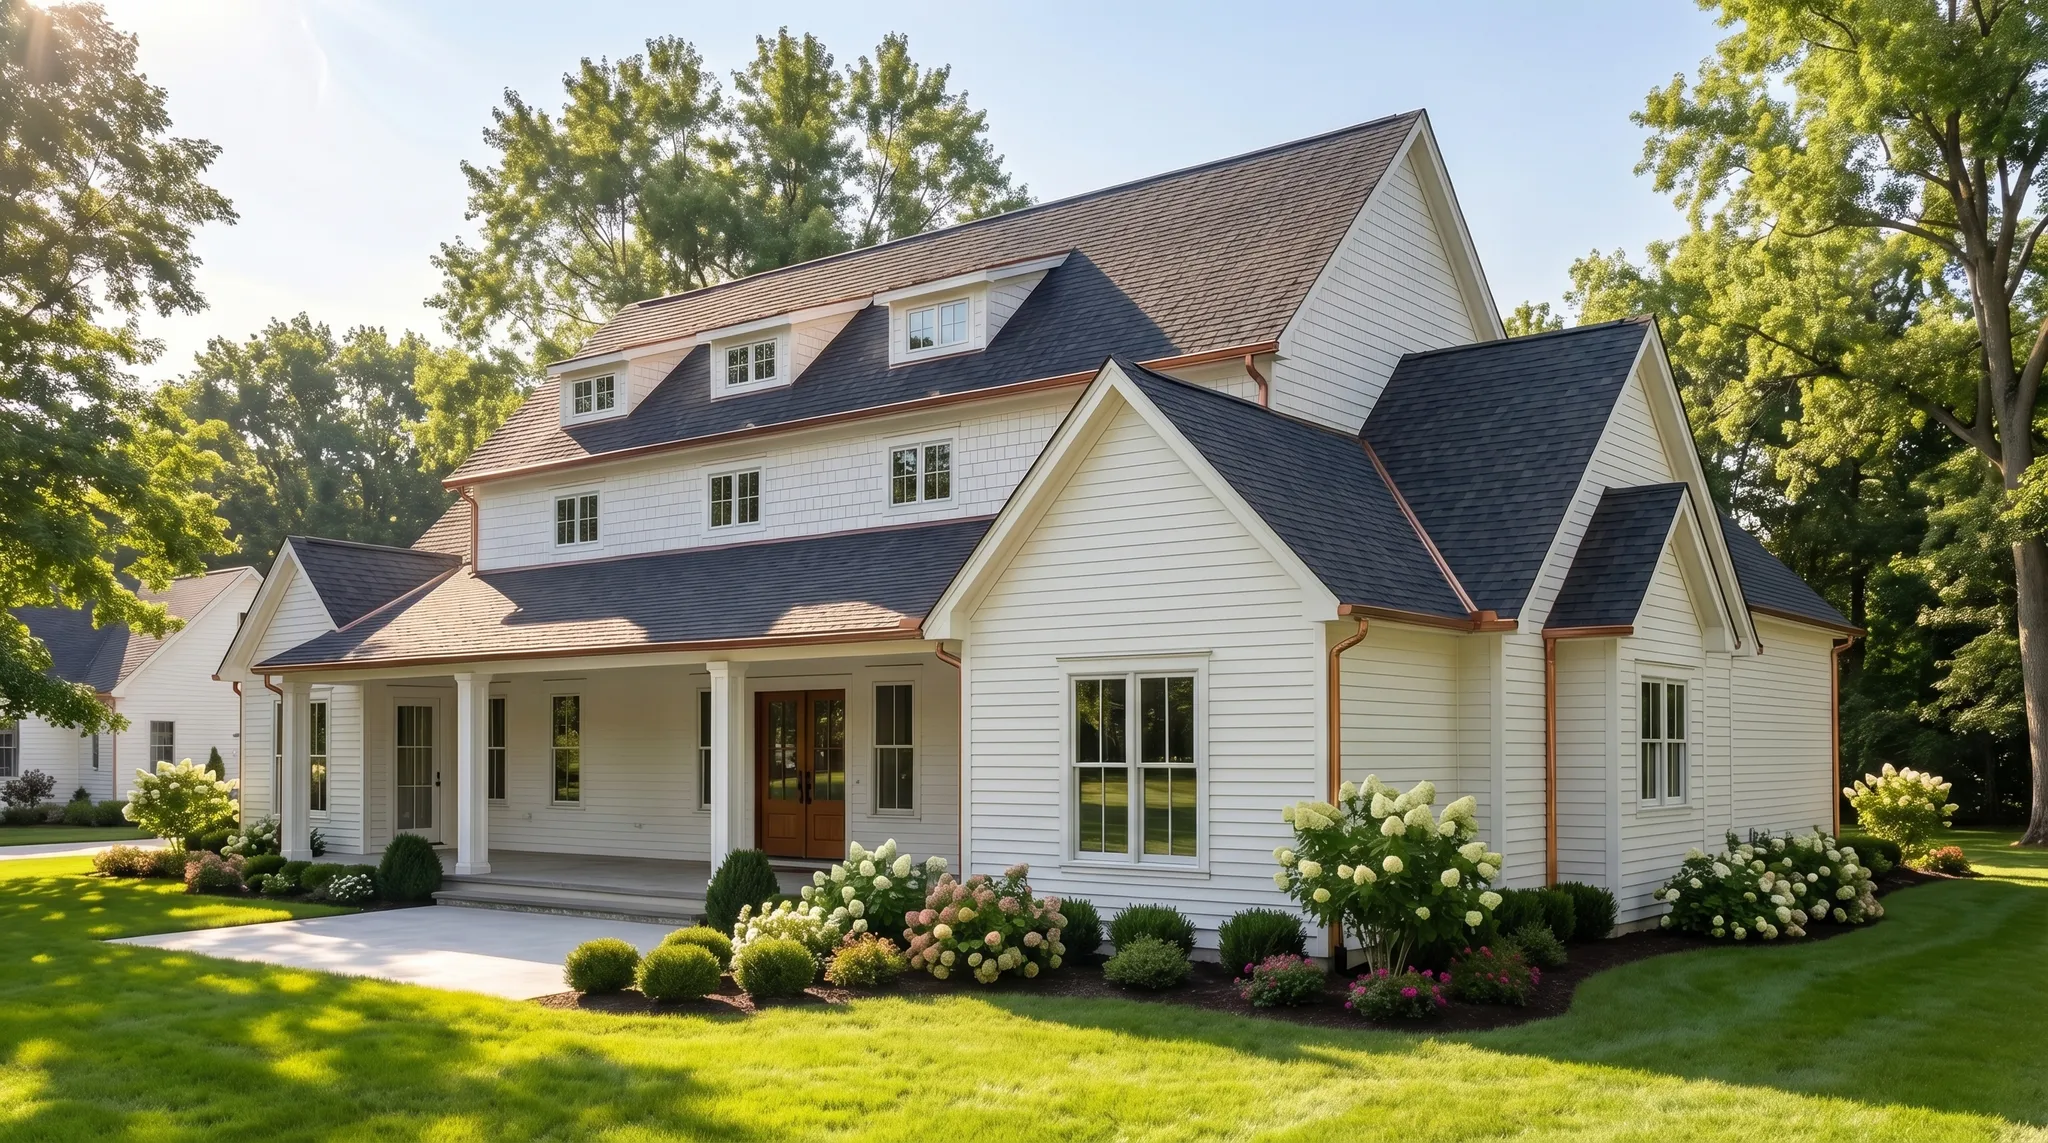
Artist’s rendering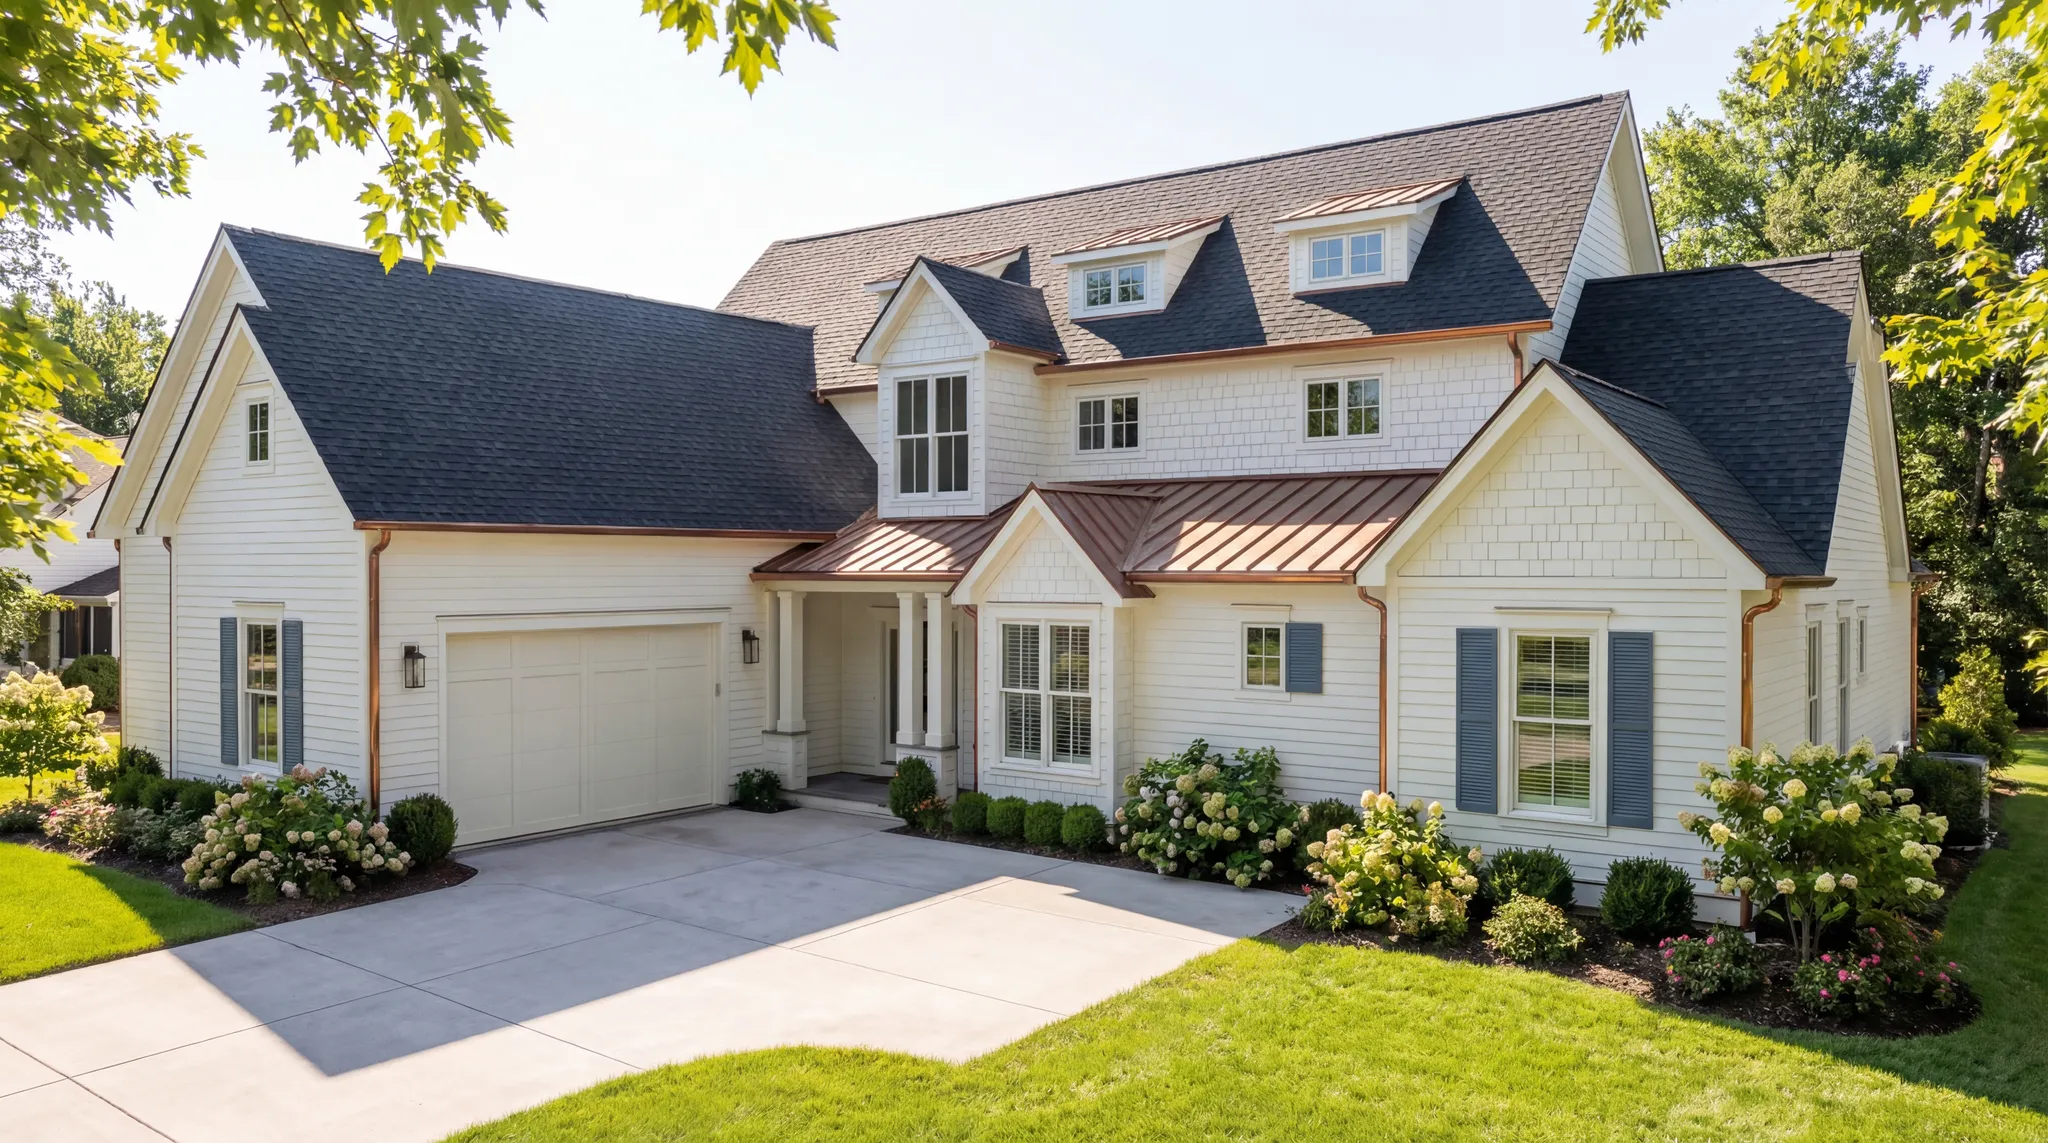
Portfolio Detail
House Plan: Hawthorn
5 bed | 3.5 bath | 2 car-garage | 2,654 SQ FT
A 20-foot entry opens onto 10-foot ceilings throughout. The kitchen, dining and living areas share one open room, with a wood-hood kitchen, scullery and walk-in pantry. An office doubles as a fifth bedroom, and a 46-foot covered porch runs the length of the back. Shown in artist’s renderings while the first Hawthorn is under construction.
Inquire About This PlanFloor plan
More views
Artist’s rendering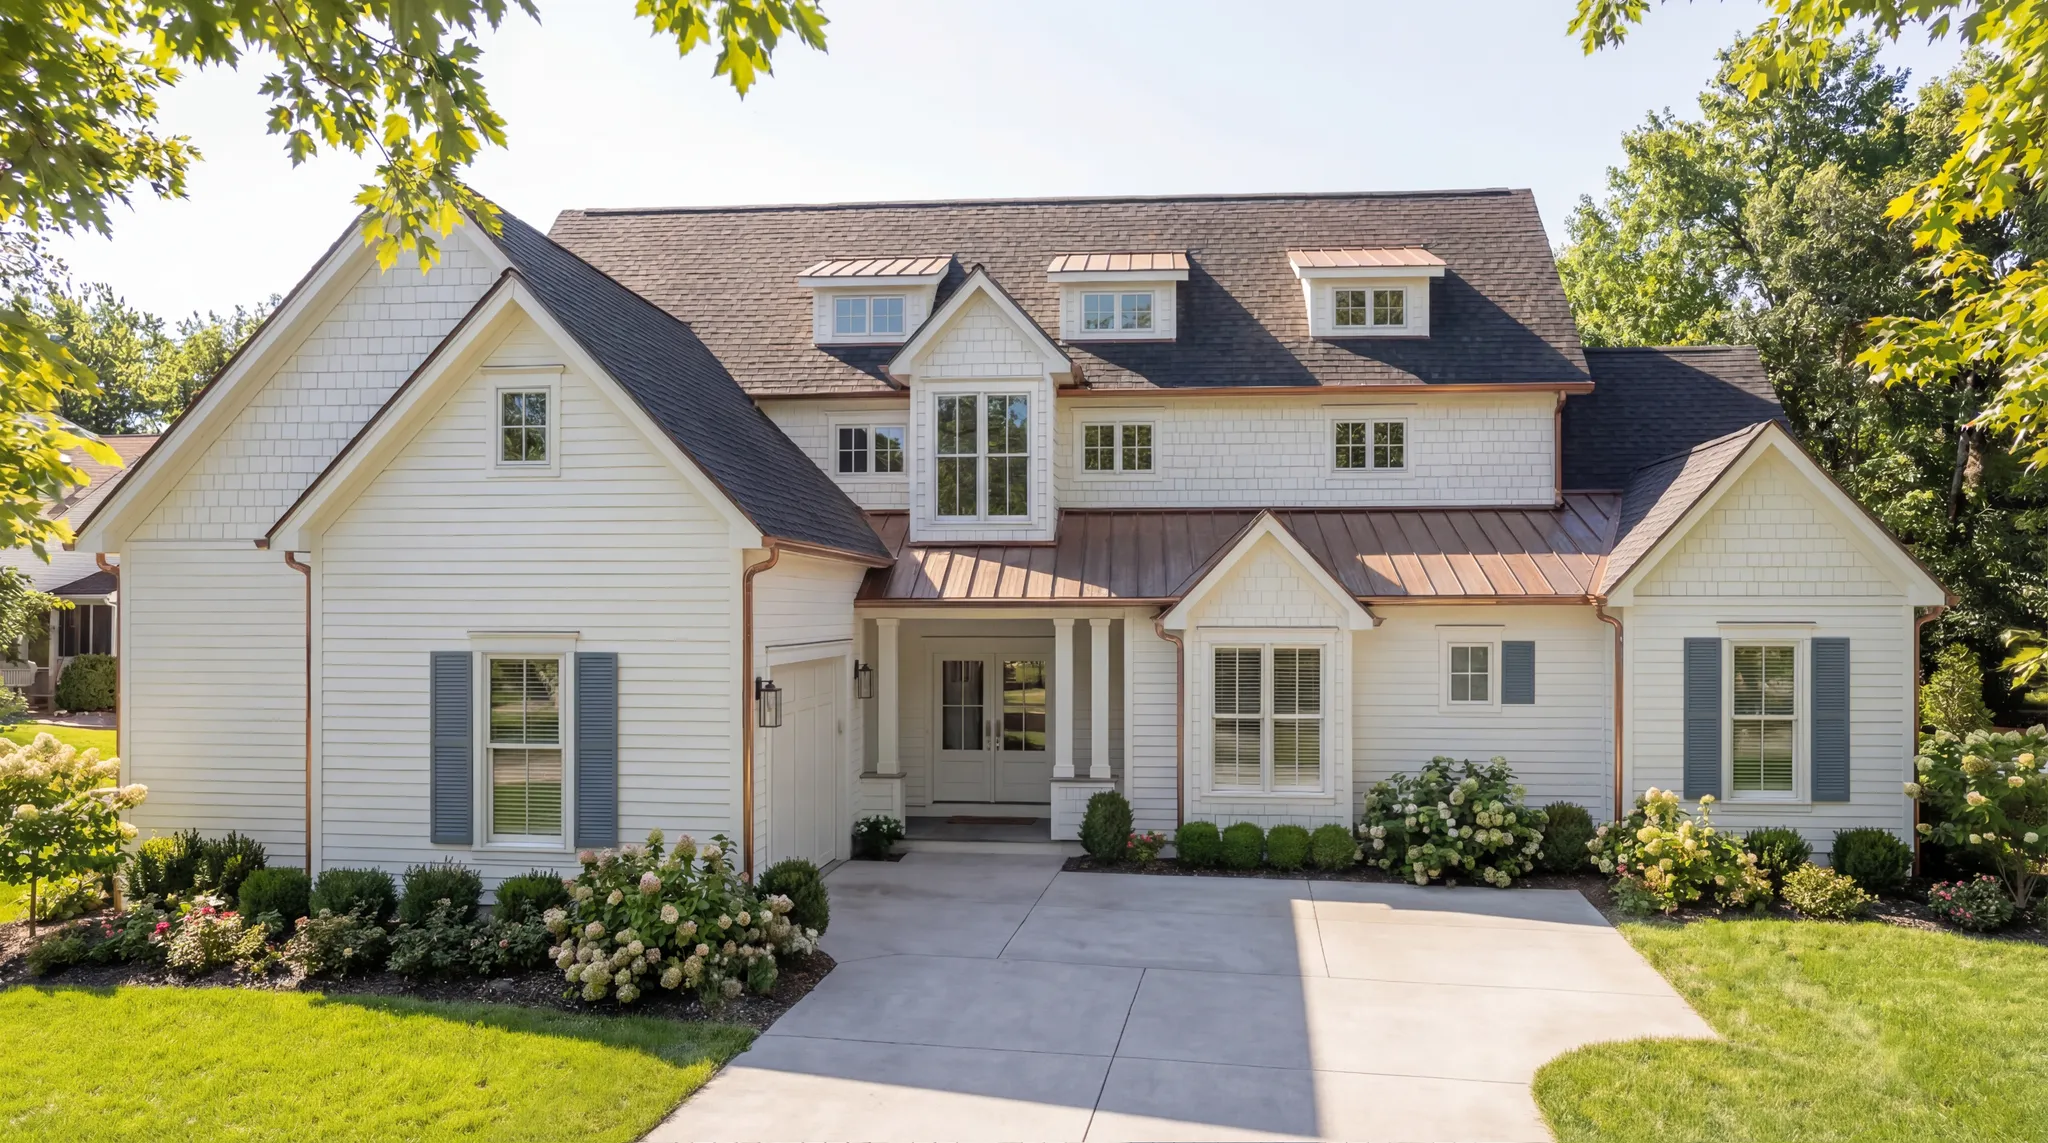
Artist’s rendering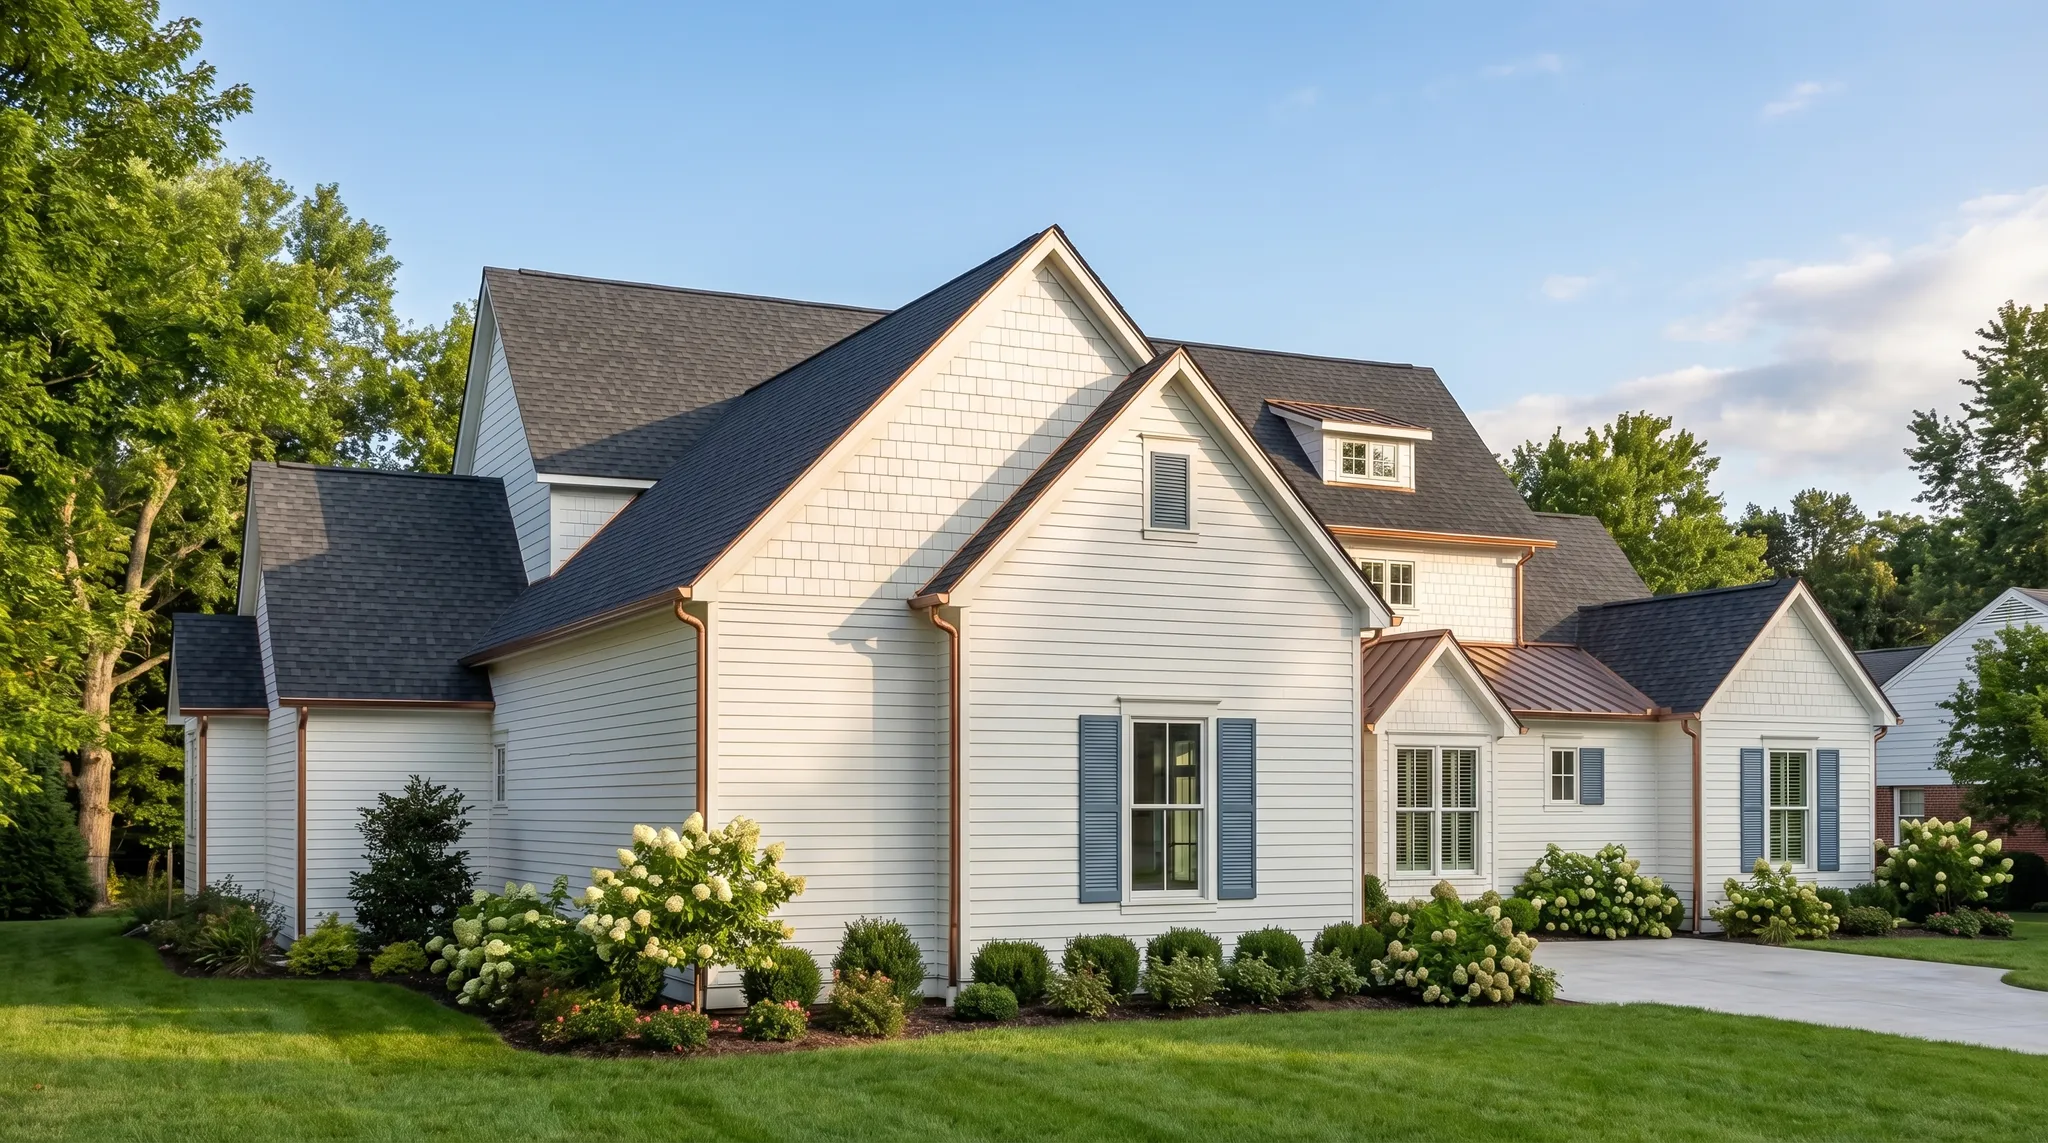
Artist’s rendering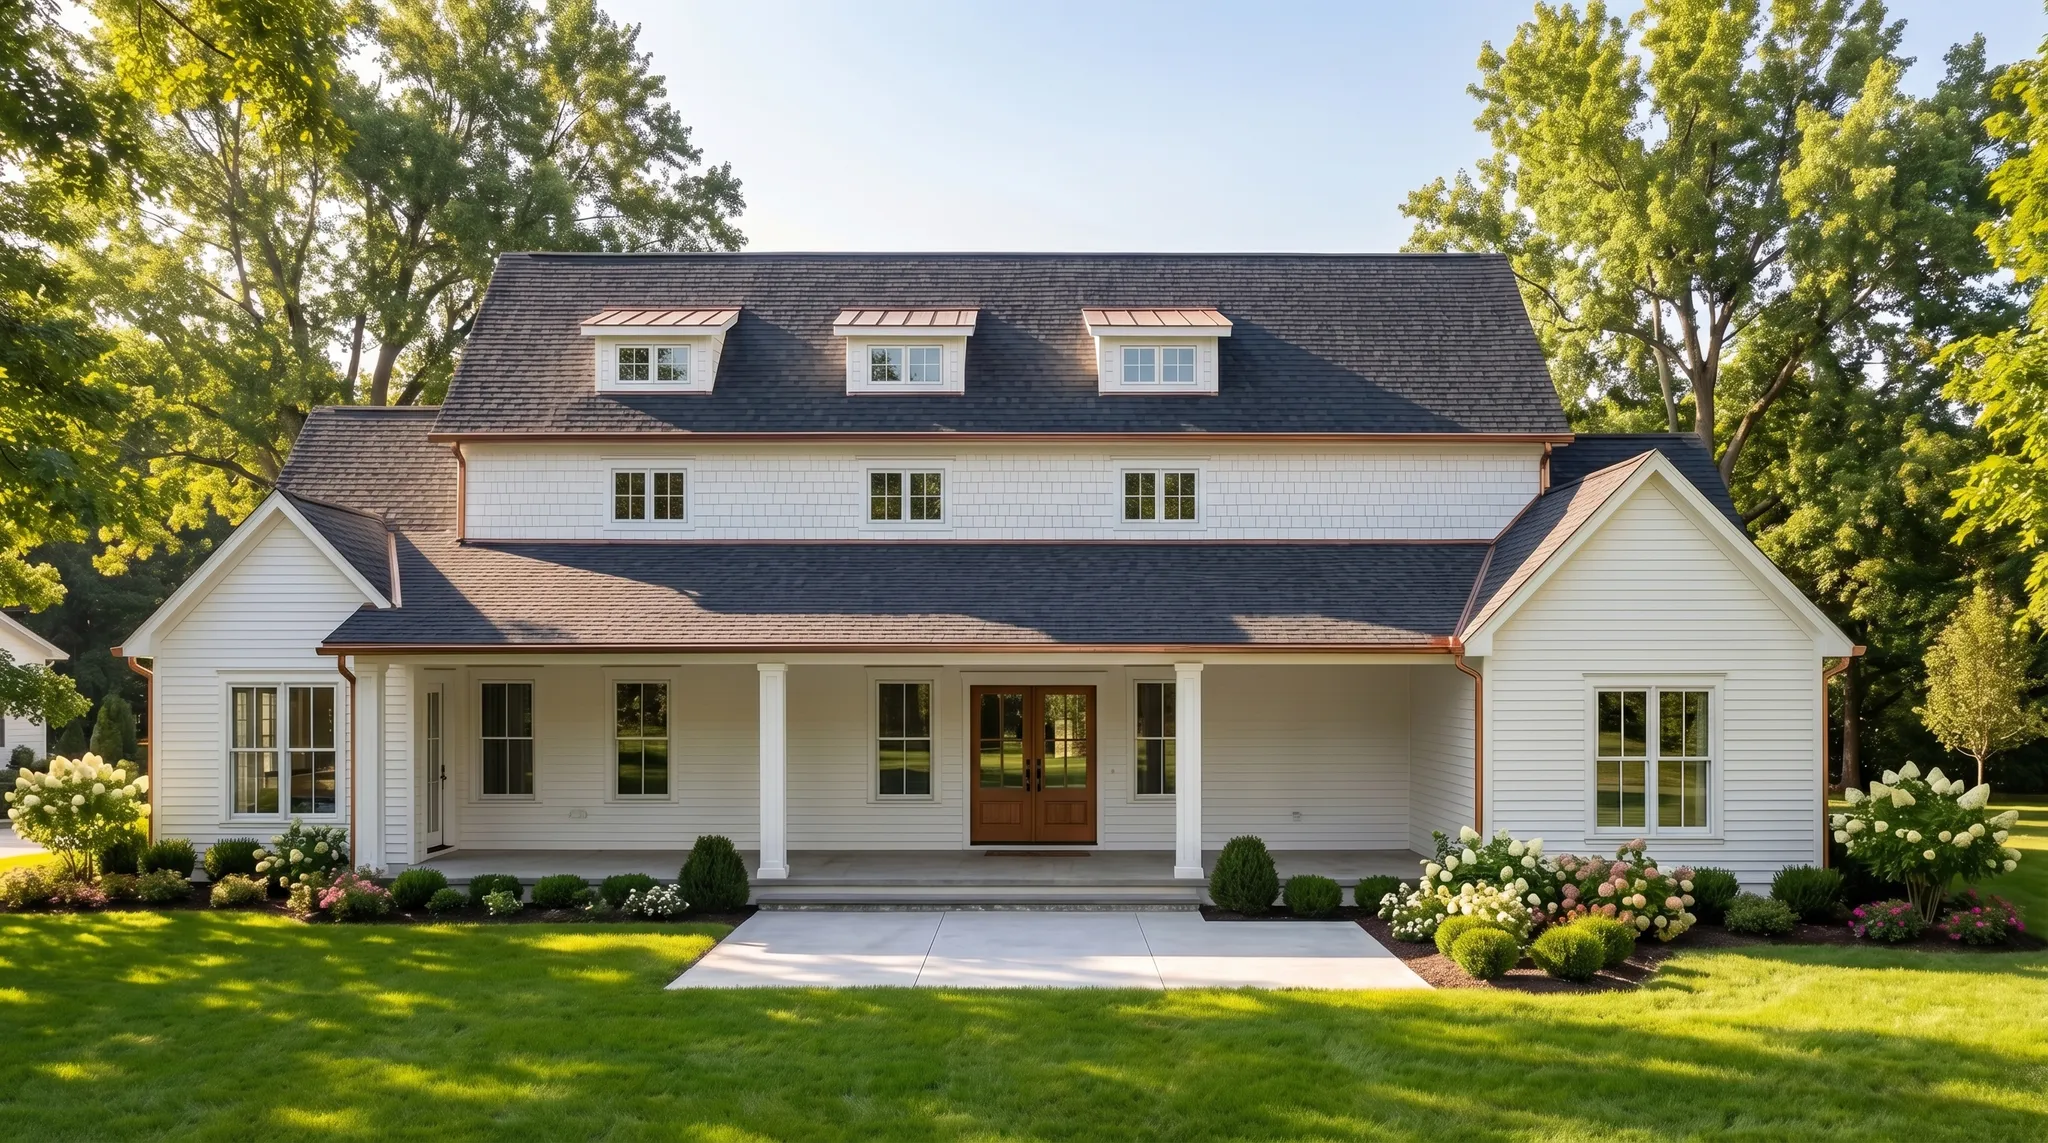
Artist’s rendering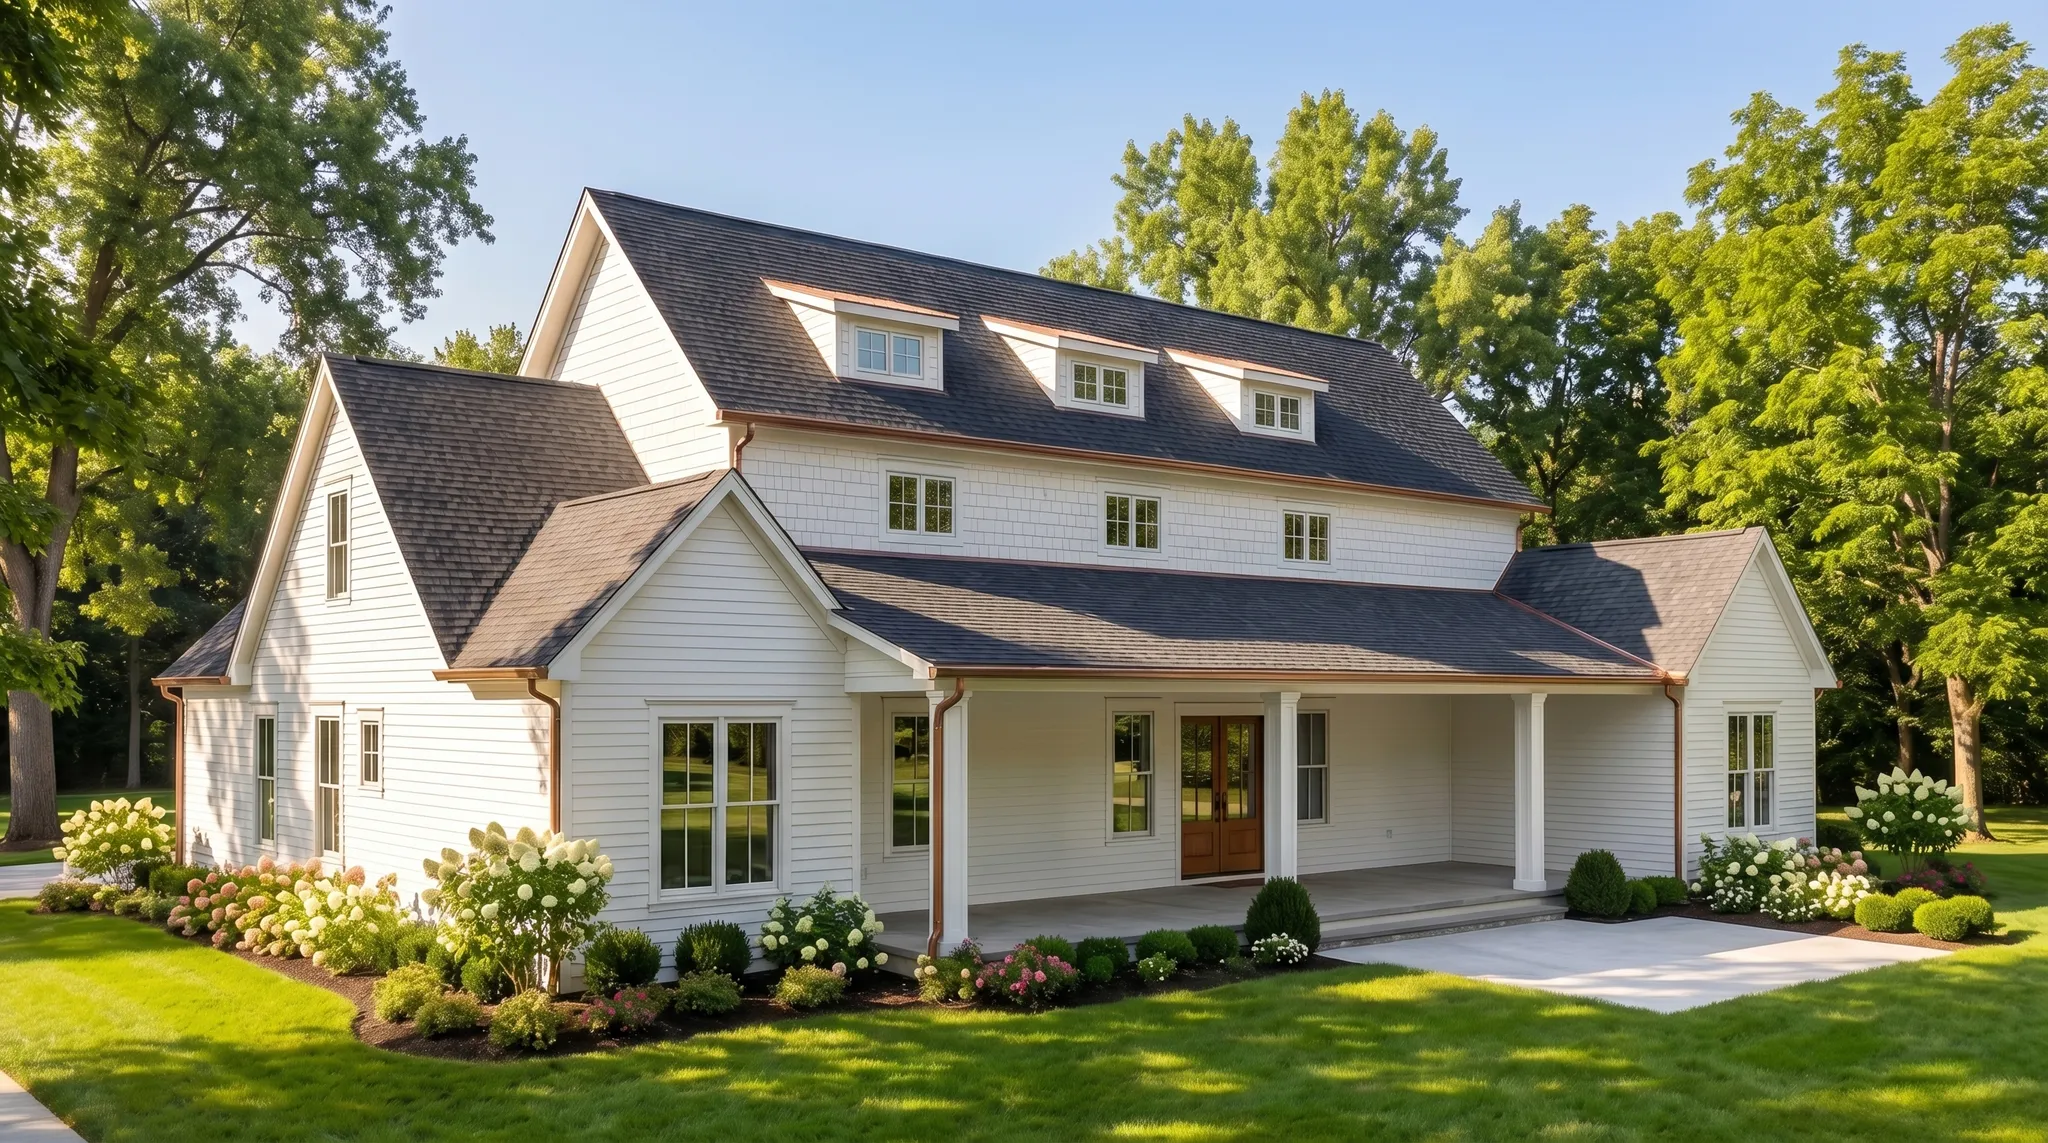
Artist’s rendering