Back to Gallery
Portfolio Detail

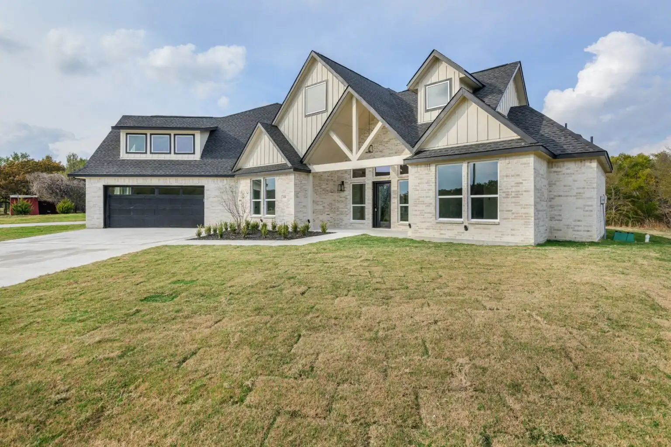
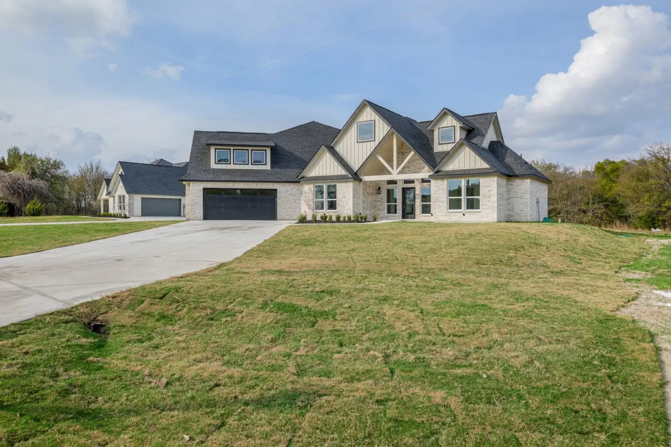
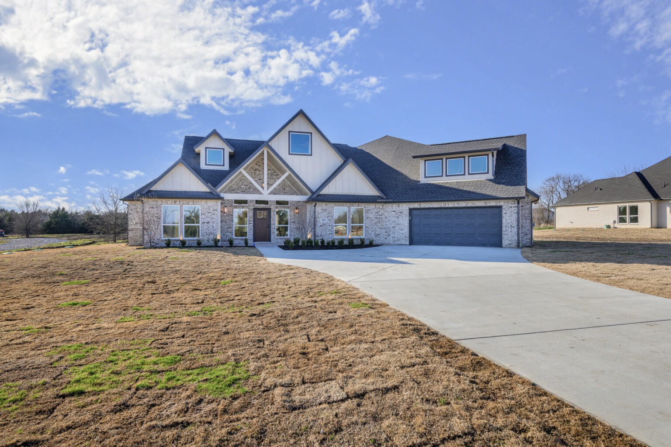
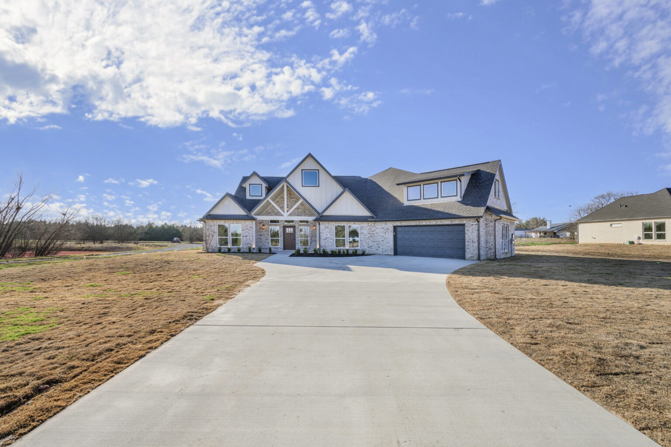
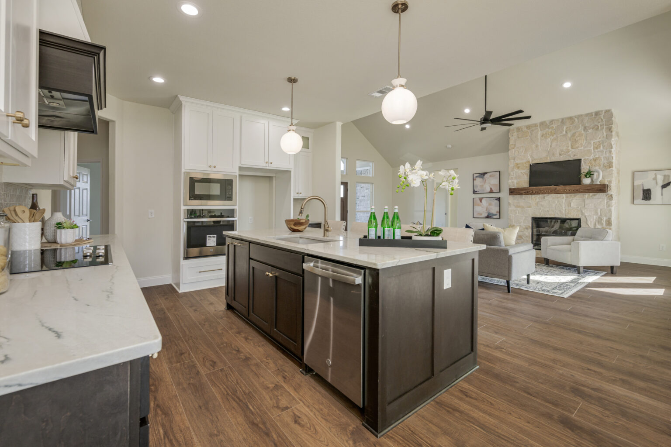
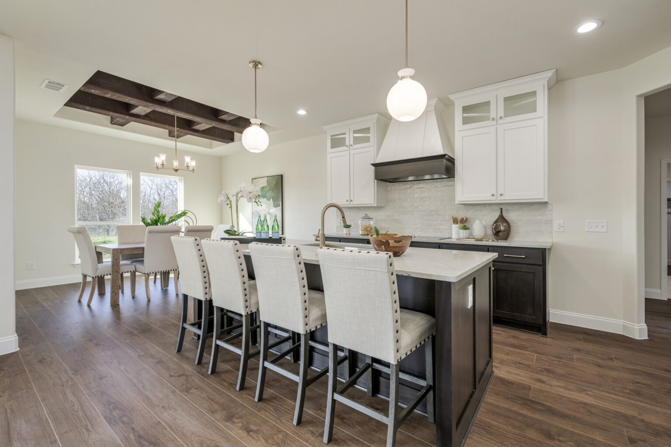
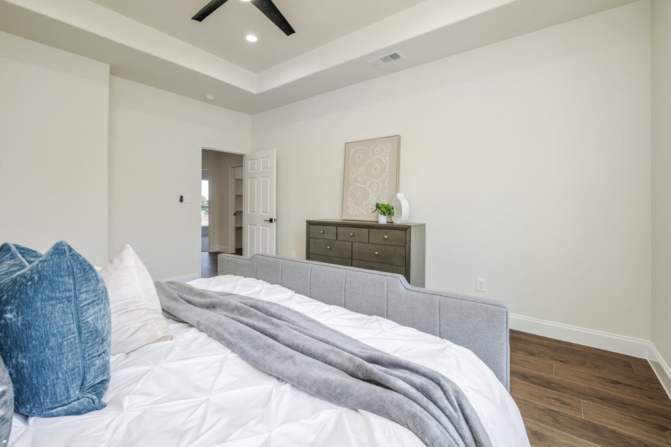
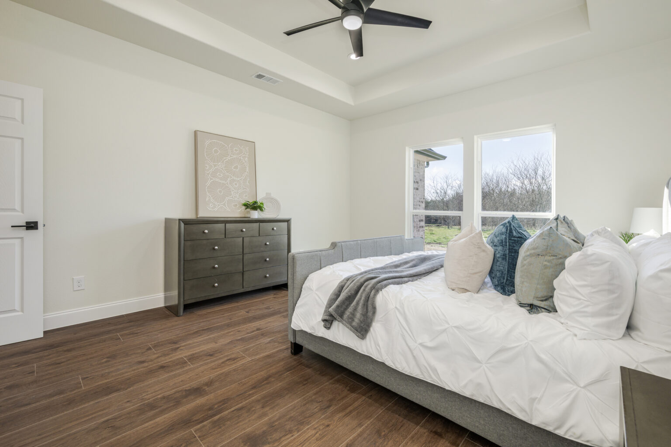
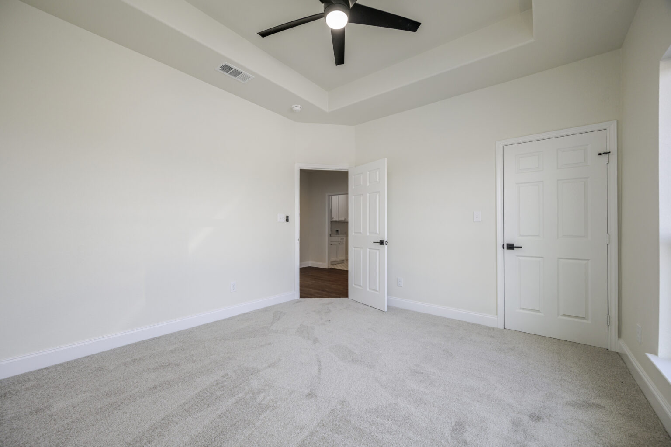
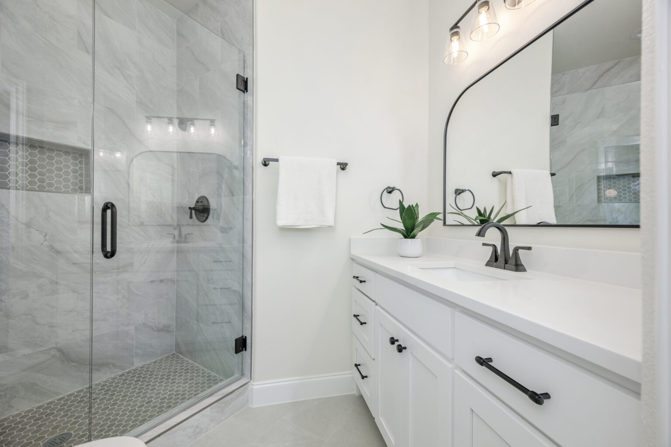
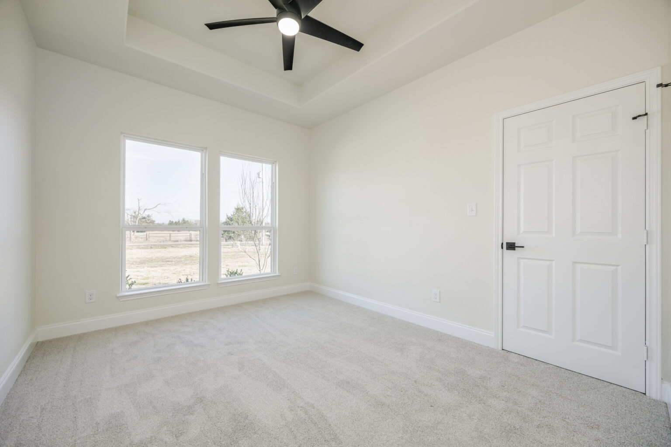
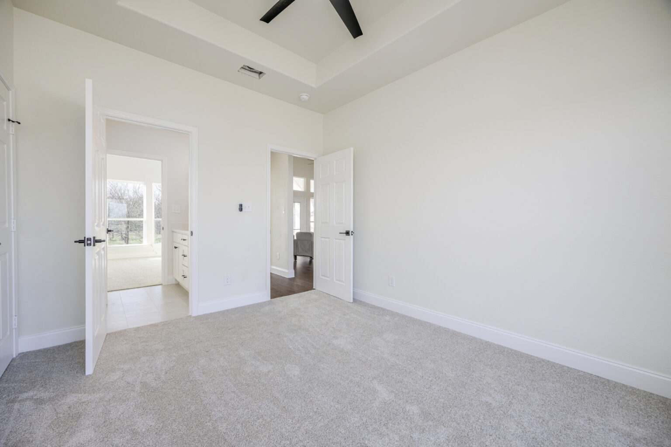
House Plan: ELM (with Dormers)

4 bed | 3 bath | 2 car-garage | 2,326 SQ FT

A variation of the ELM plan featuring beautiful dormers that add character, additional natural light, and a distinctive exterior profile.

Inquire About This Plan

More views

House Plan: ELM (with Dormers) — view 2
House Plan: ELM (with Dormers) — view 3
House Plan: ELM (with Dormers) — view 4
House Plan: ELM (with Dormers) — view 5
House Plan: ELM (with Dormers) — view 6
House Plan: ELM (with Dormers) — view 7
House Plan: ELM (with Dormers) — view 8
House Plan: ELM (with Dormers) — view 9
House Plan: ELM (with Dormers) — view 10
House Plan: ELM (with Dormers) — view 11
House Plan: ELM (with Dormers) — view 12