Back to Gallery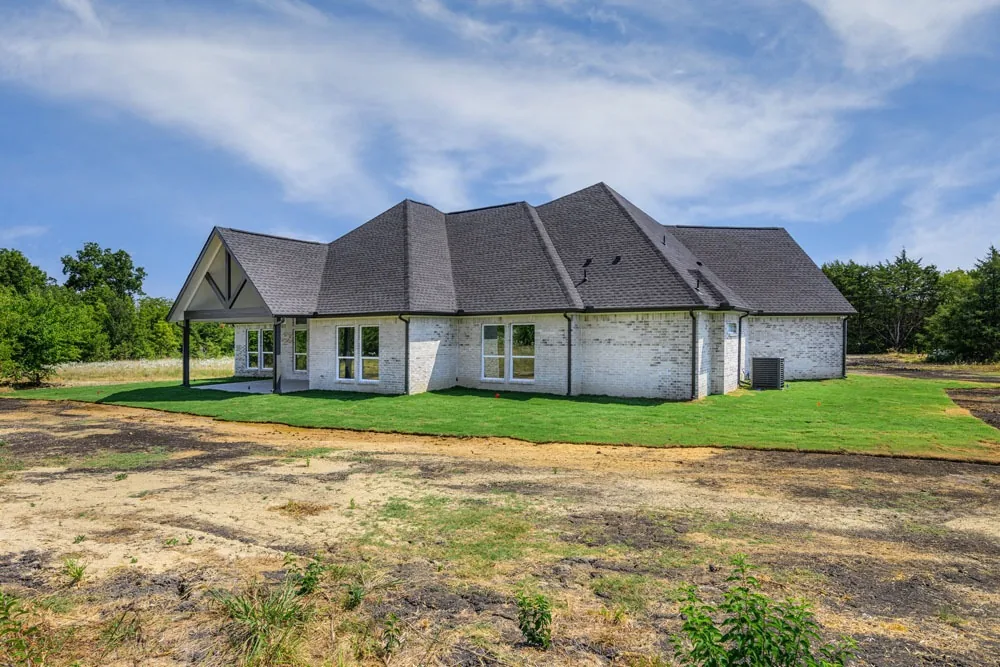
Portfolio Detail
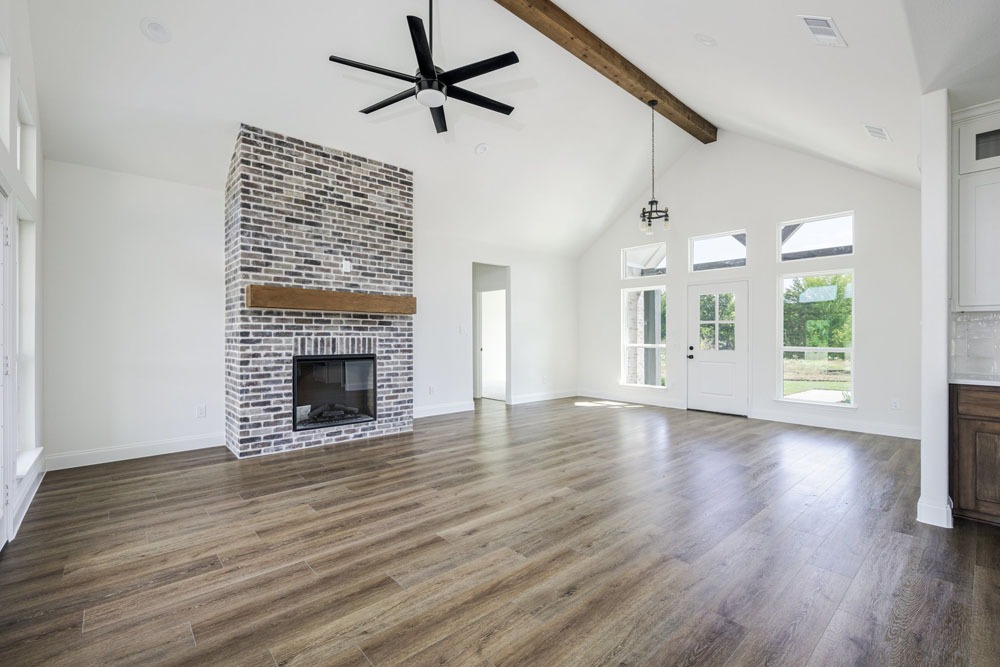
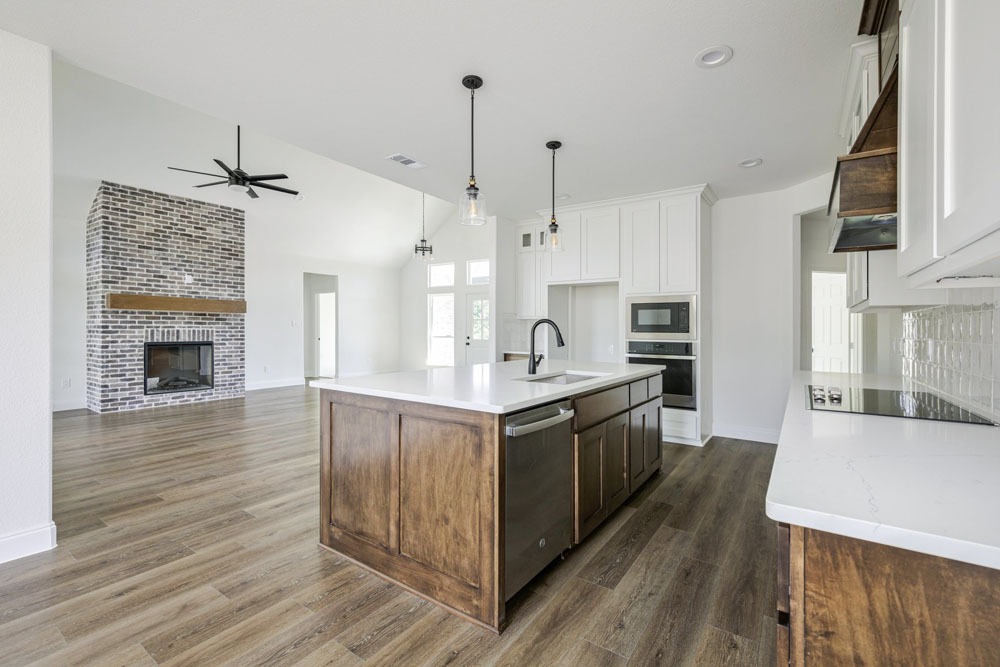
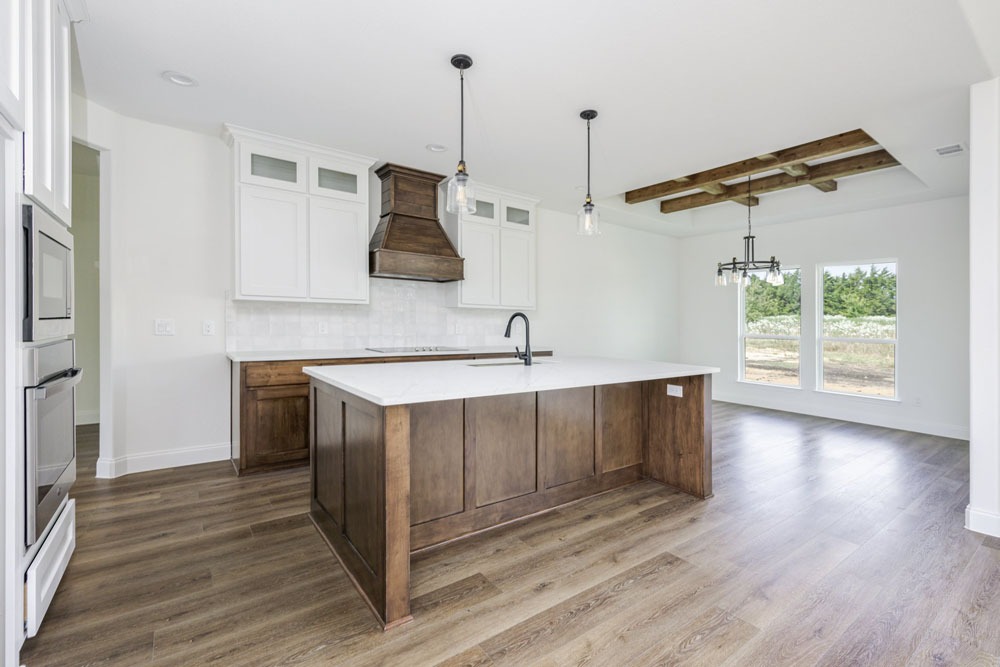
House Plan: ELM
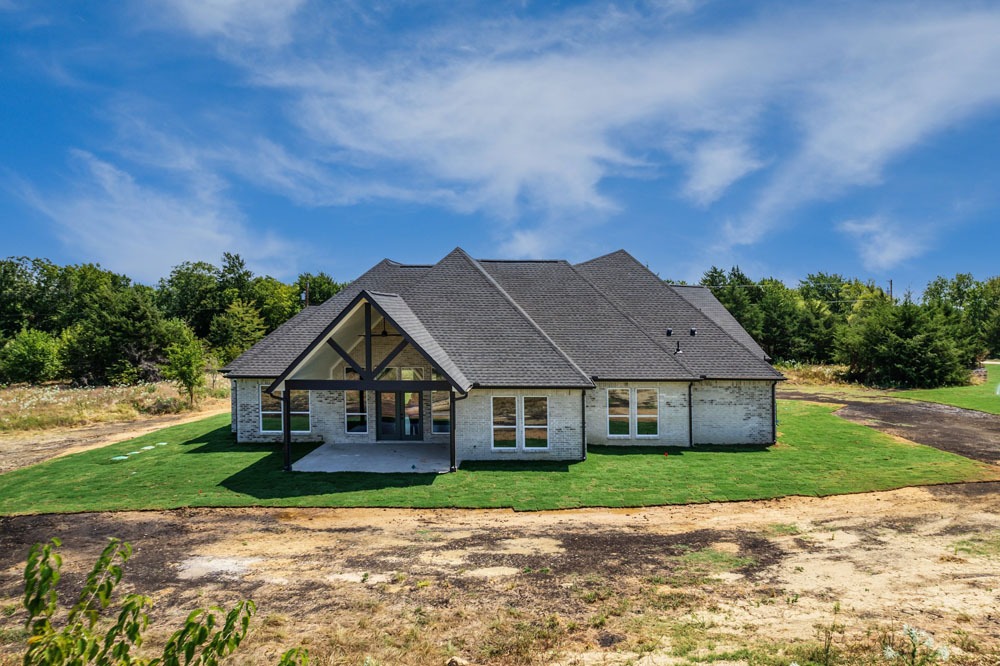
4 bed | 3 bath | 2 car-garage | 2,326 SQ FT
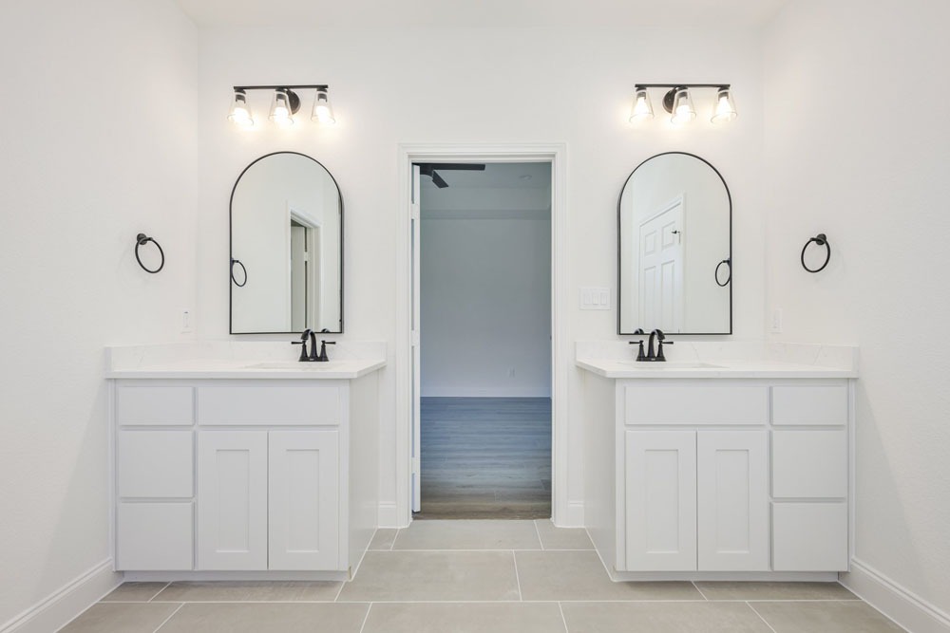
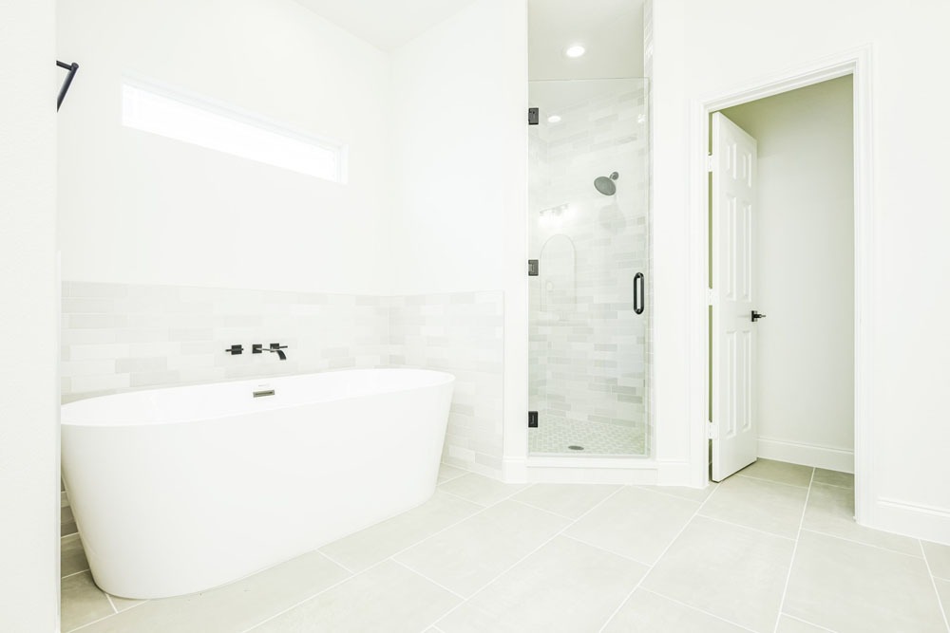
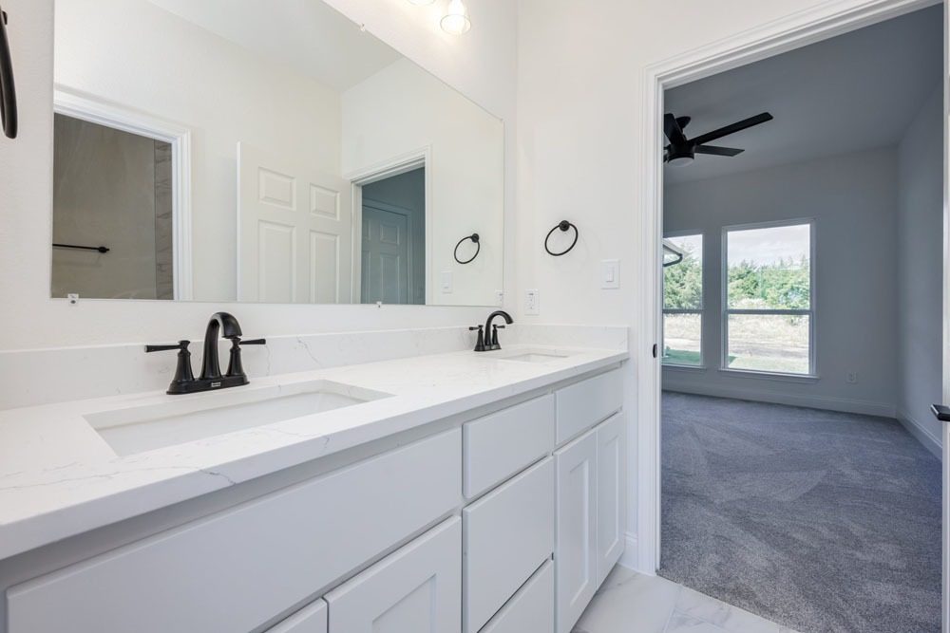
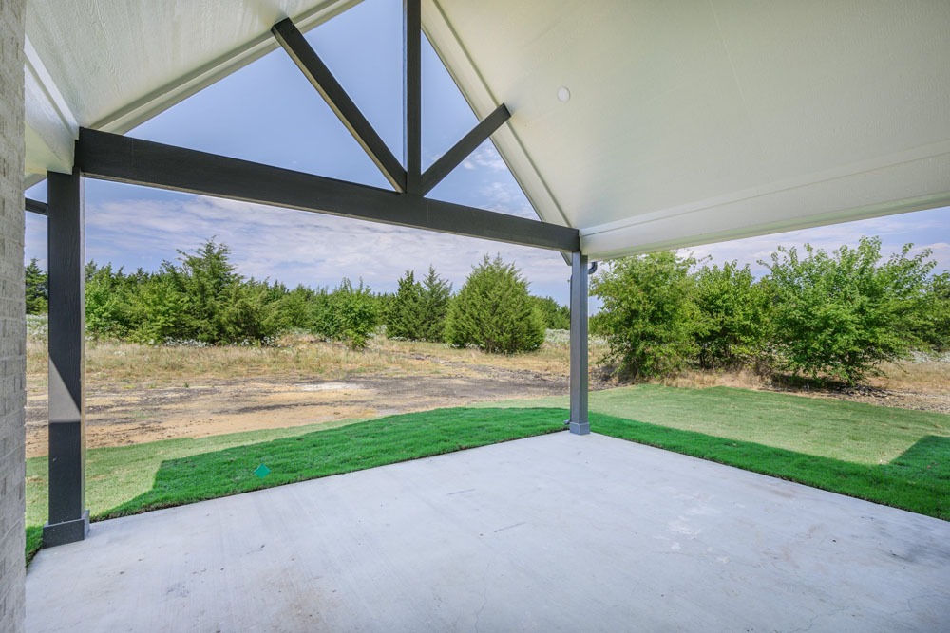
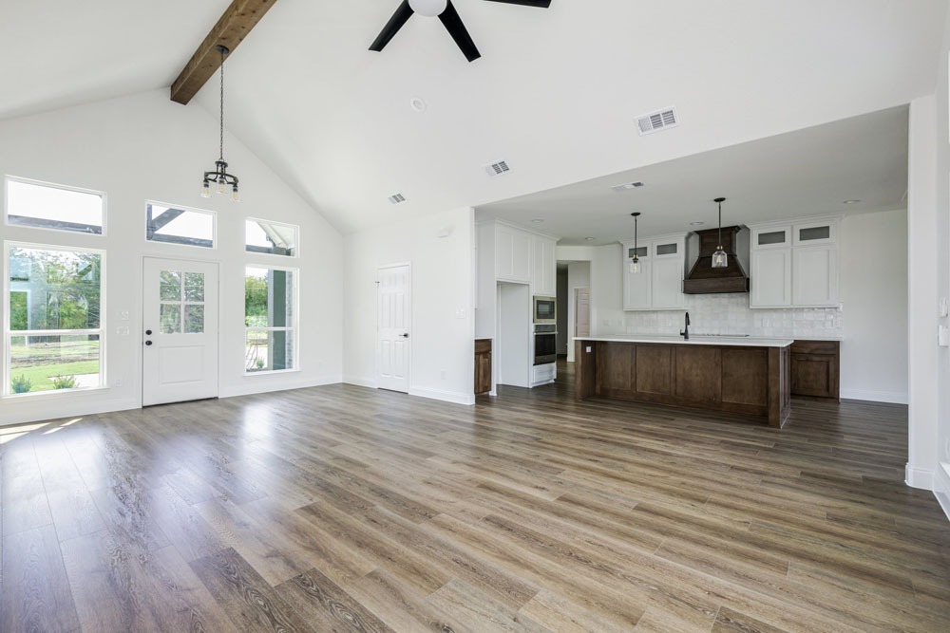
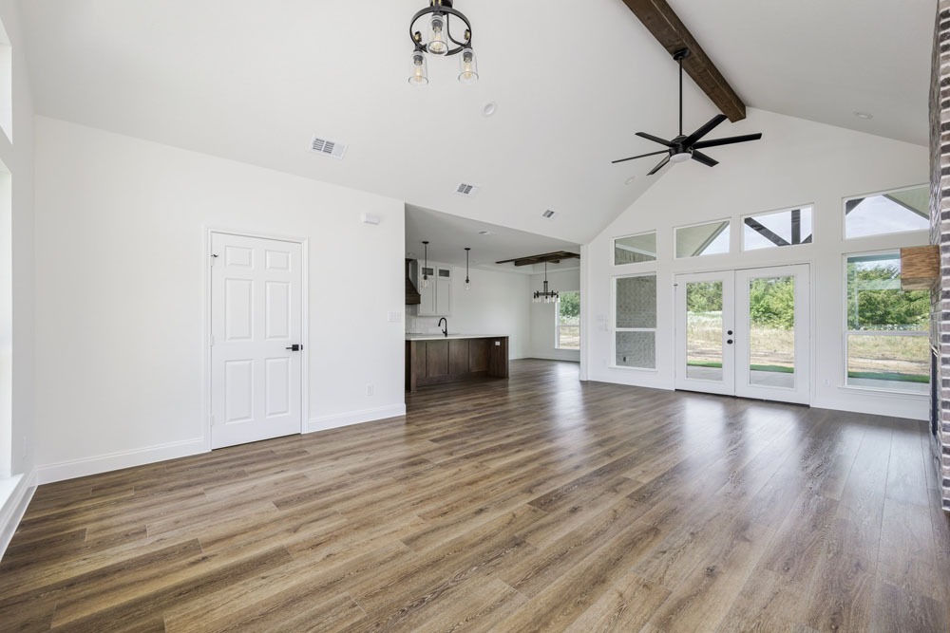
The ELM plan is a smart single-story layout built for modern families. Open vaulted living, a large quartz-island kitchen with a custom range hood, cedar-beamed covered patio, and a private primary suite. All spaces are customizable with Bravos building packages.
Inquire About This PlanMore views