Back to Gallery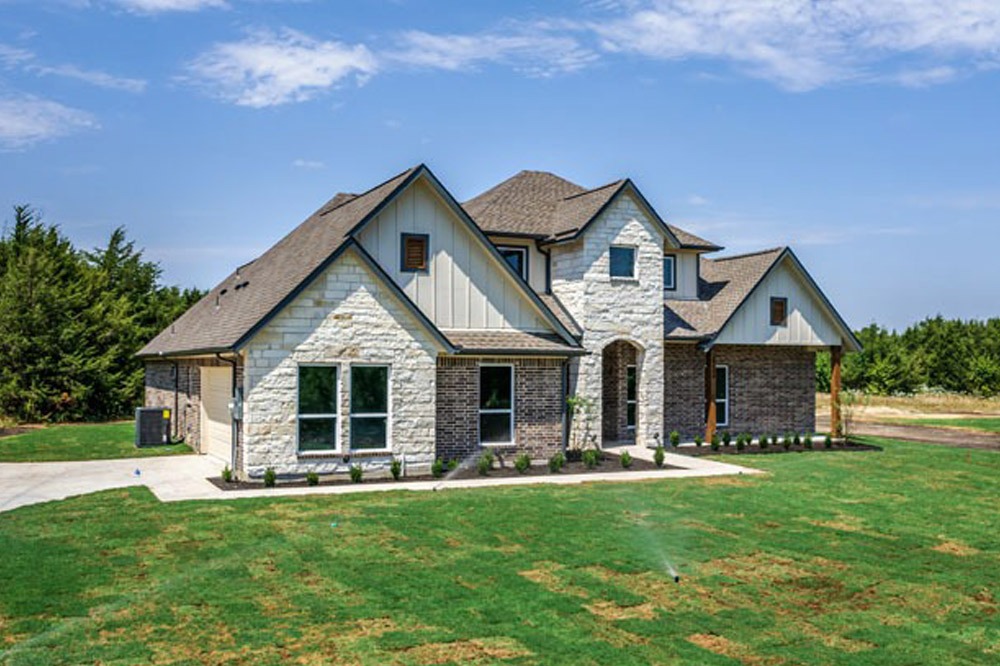
Portfolio Detail
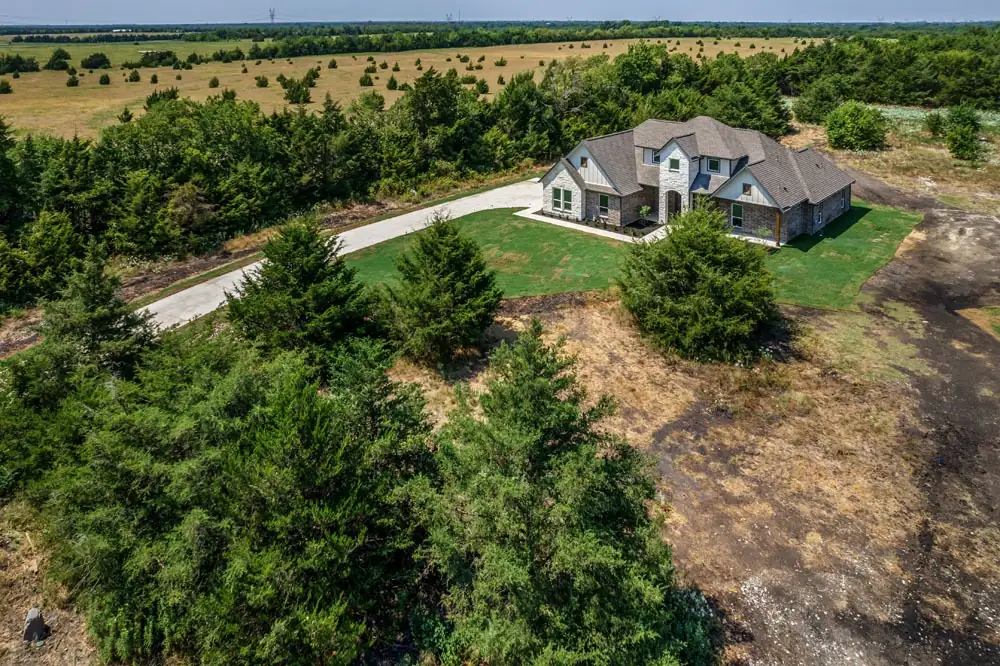
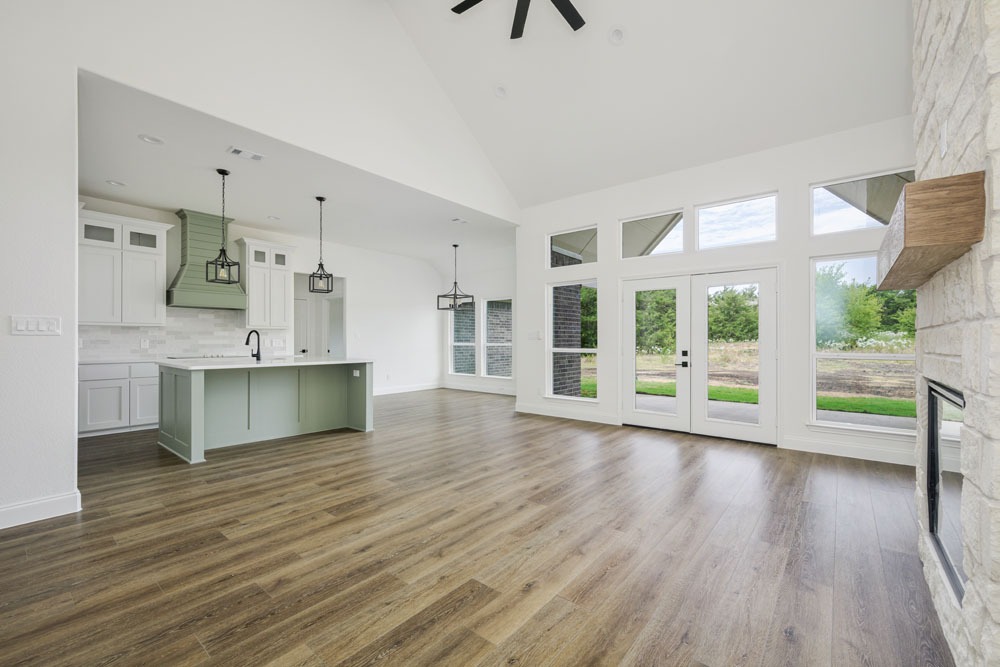
House Plan: Cottonwood
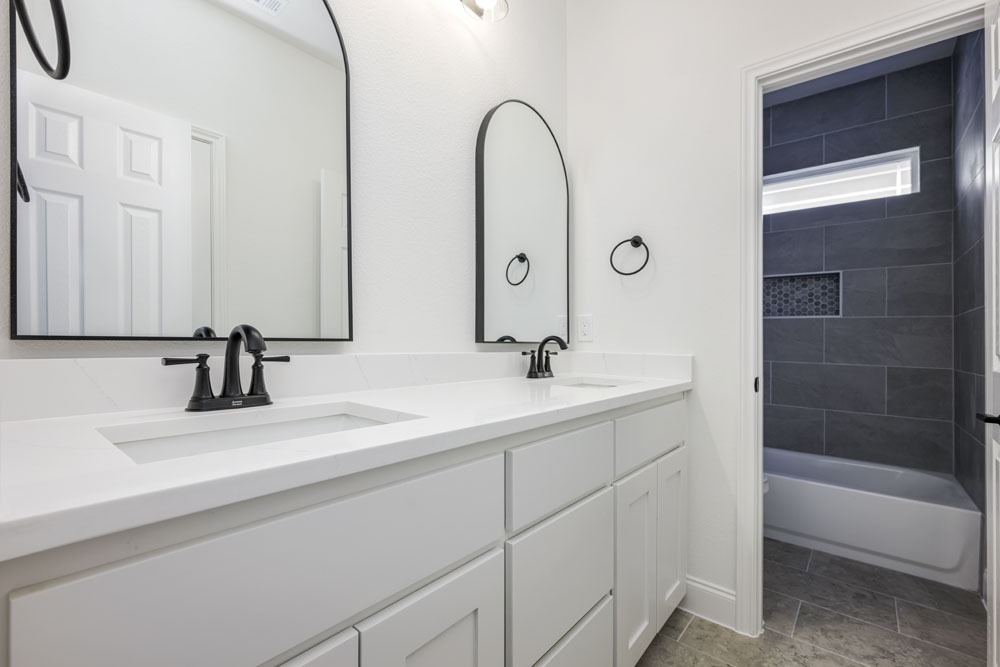
4 bed | 3 bath | 2 car-garage | 2,323 SQ FT
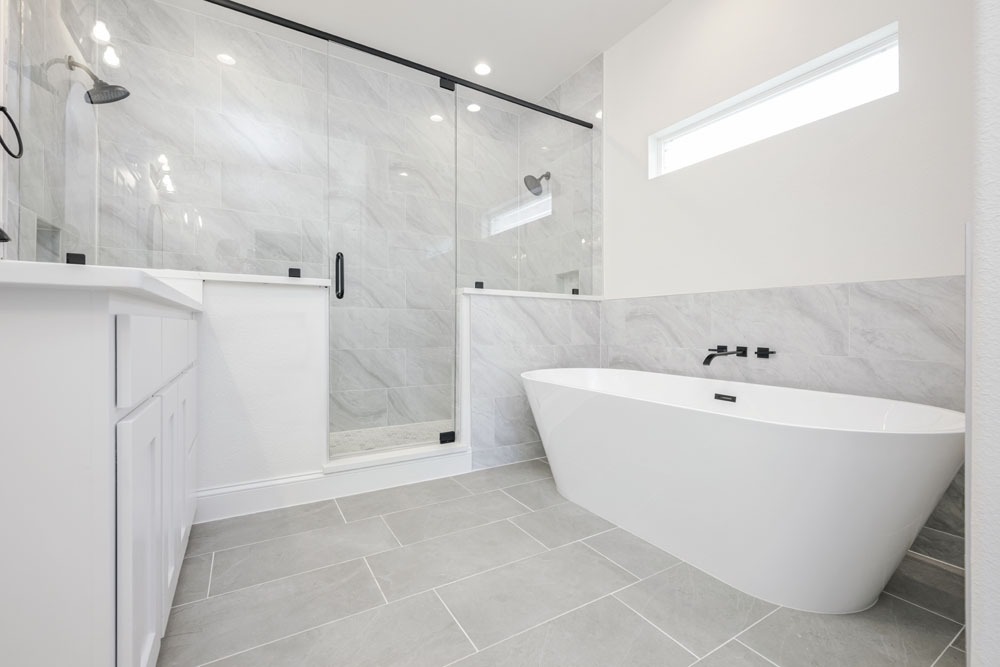
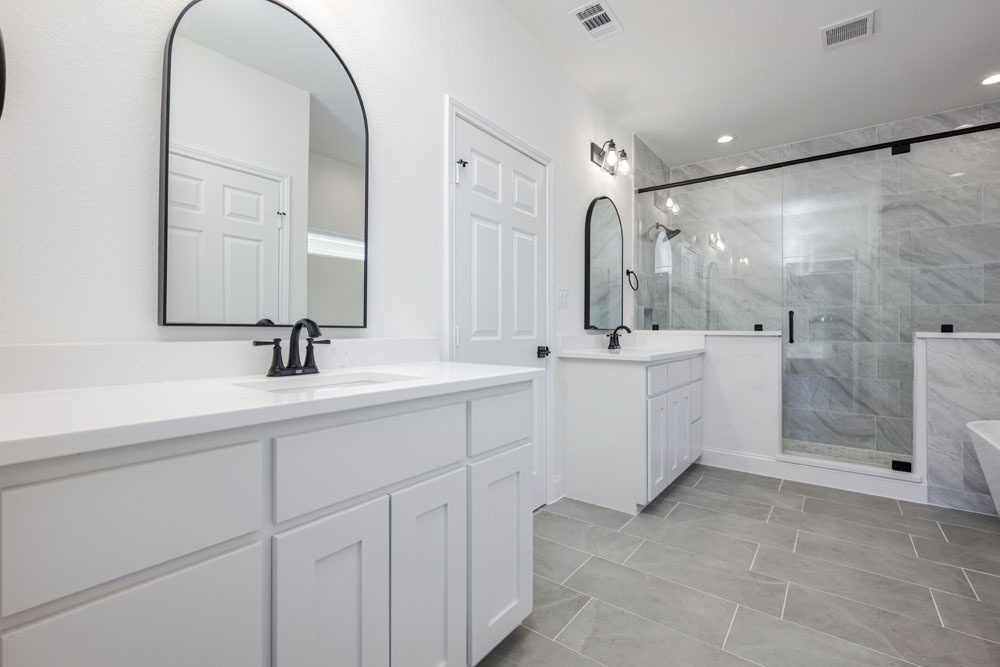
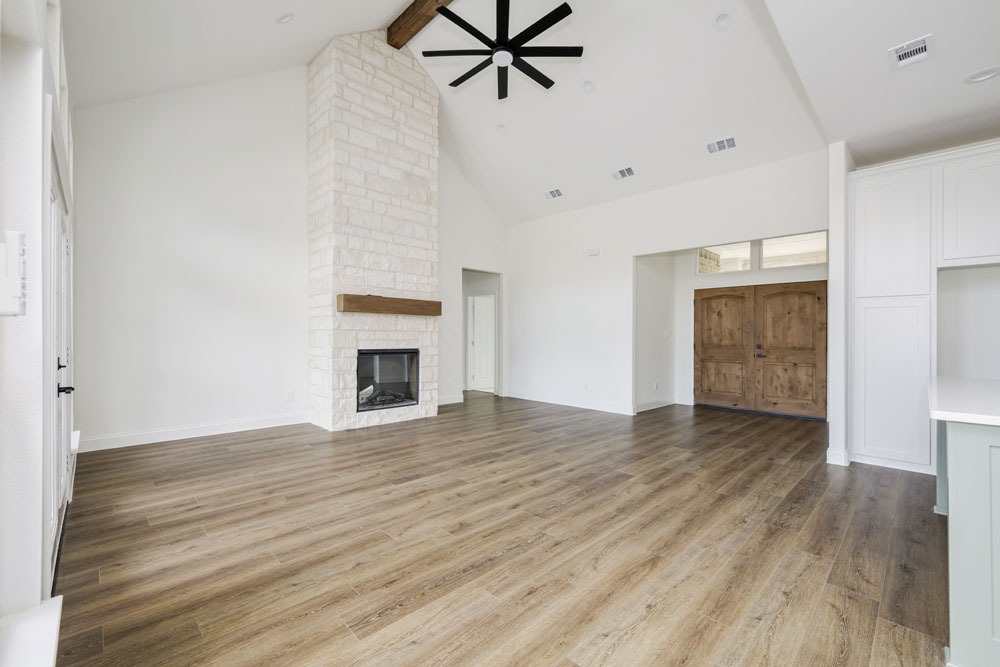
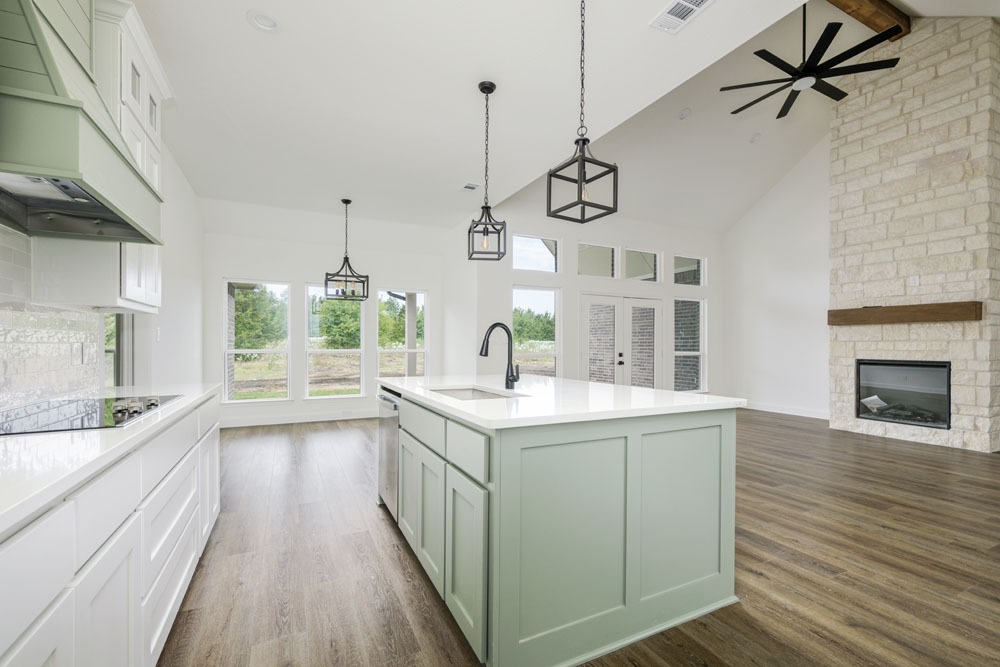
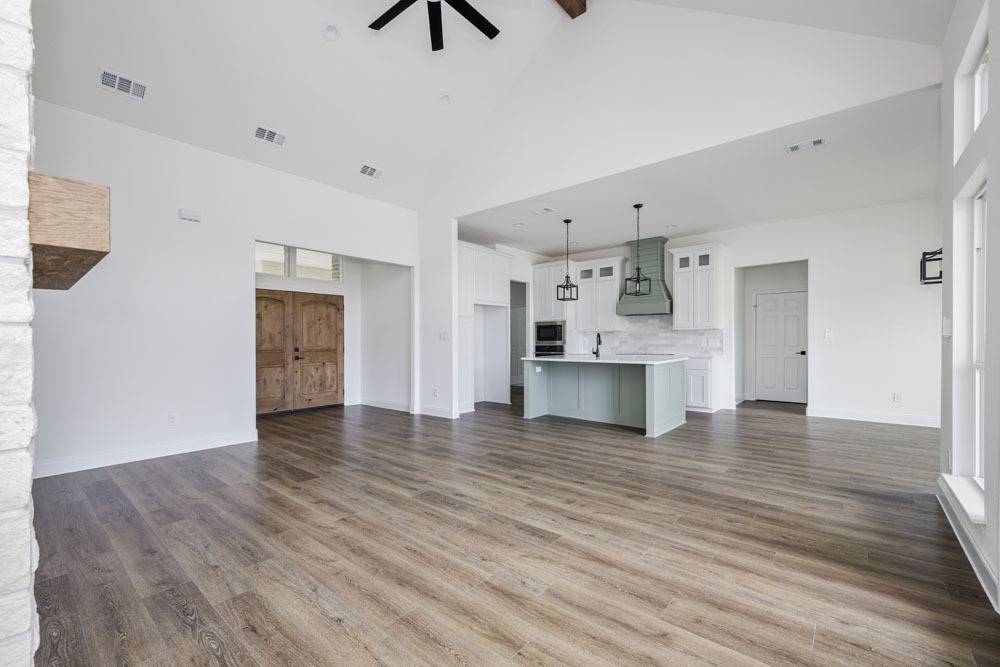
Single-story Cottonwood with LVP flooring, large stone fireplace, beamed ceilings, island kitchen with quartz countertops, cedar-beamed back porch, and a private primary suite with standalone tub.
Inquire About This PlanMore views