Back to Gallery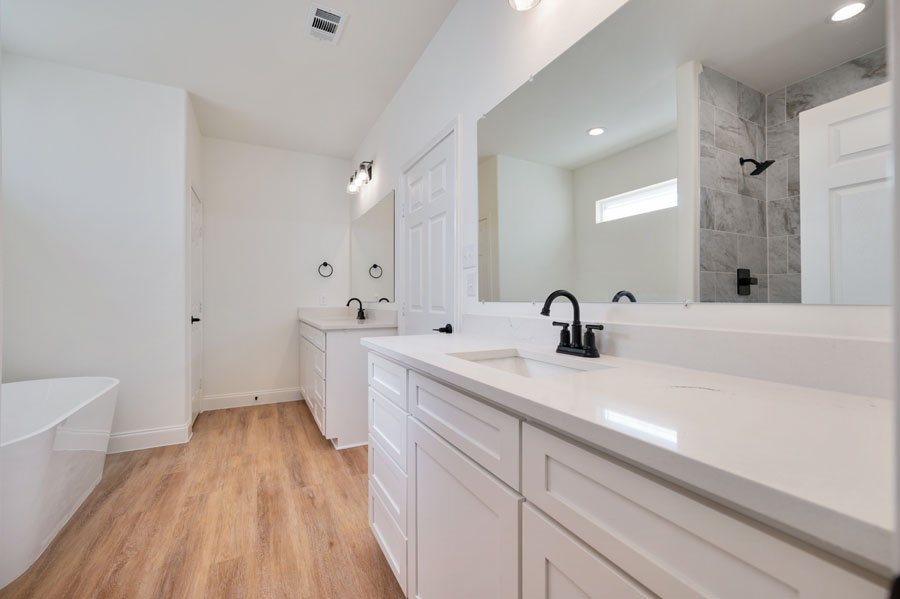
Portfolio Detail
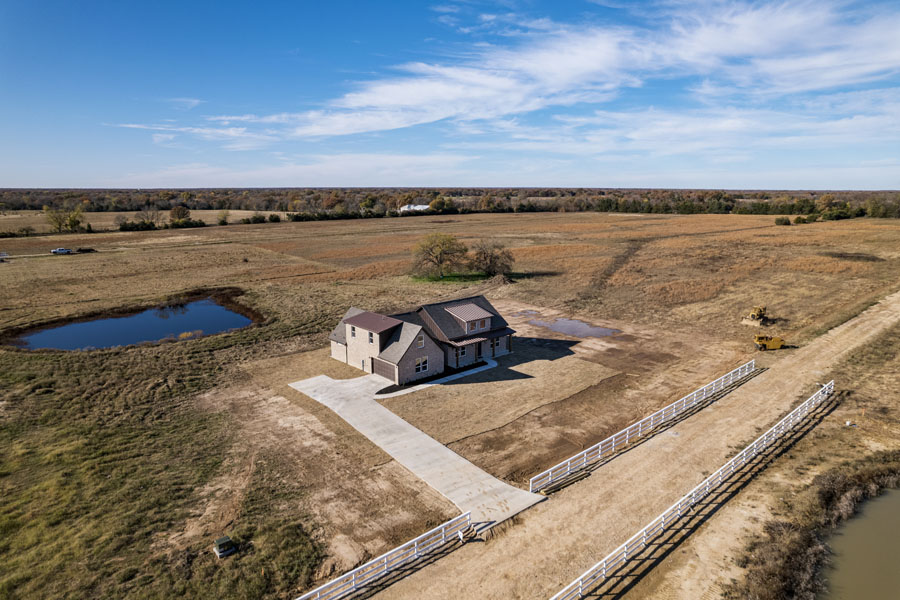
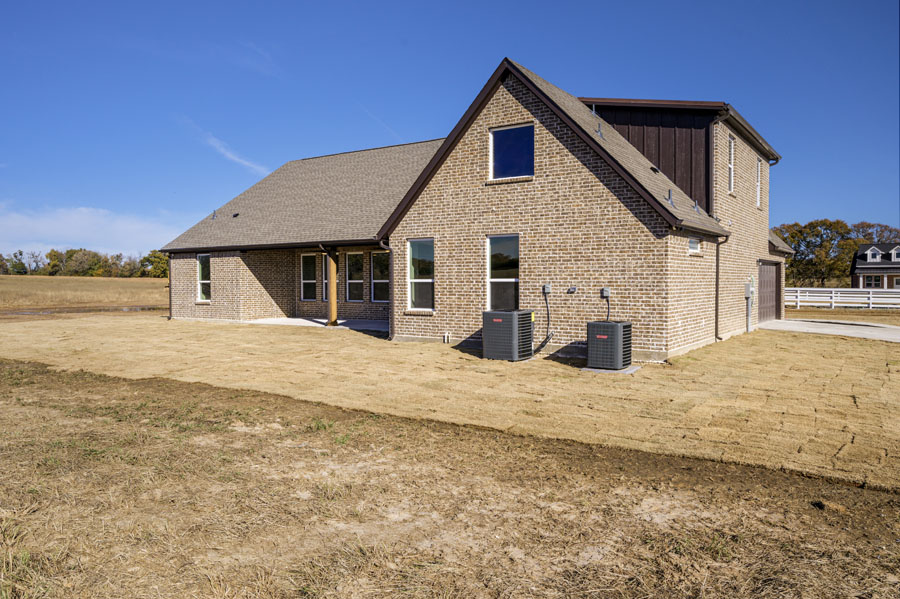
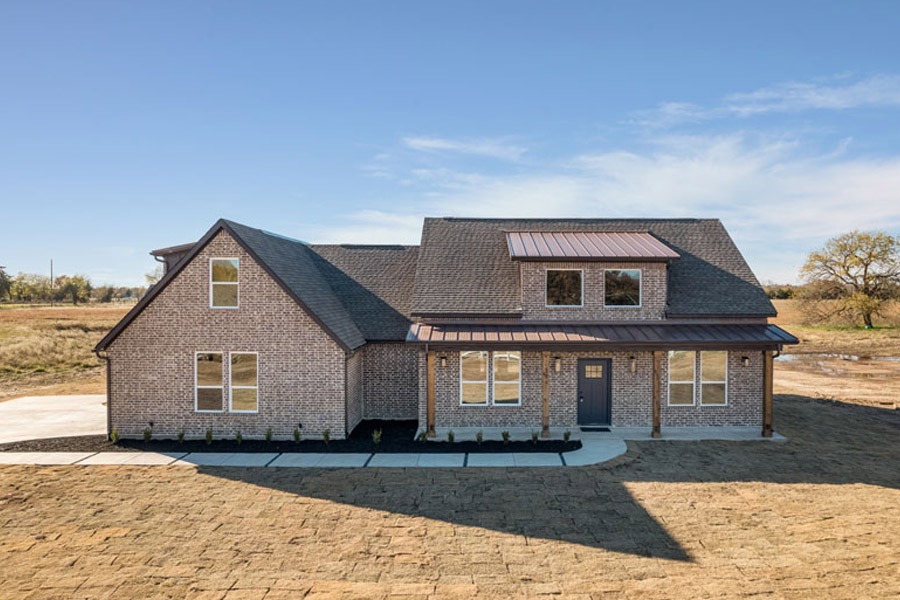
House Plan: Cedar
5 bed | 3 bath | 2 Car Garage | 2,424 SQ FT
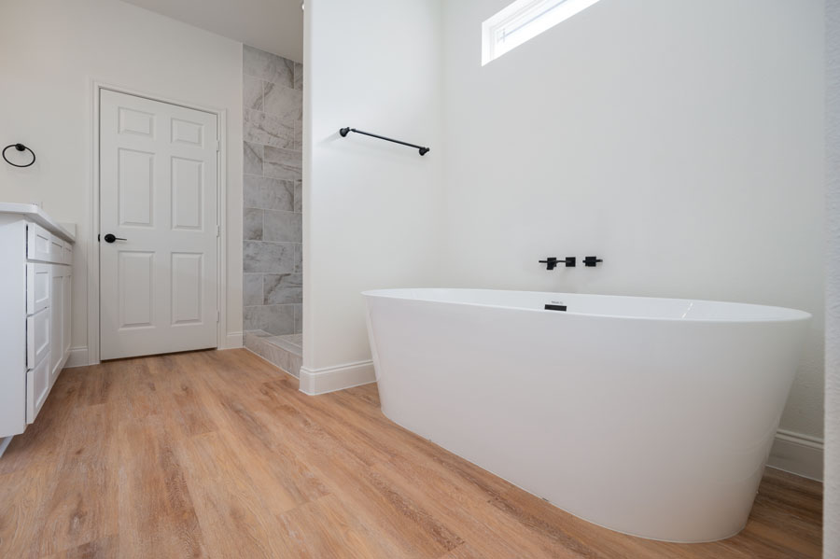
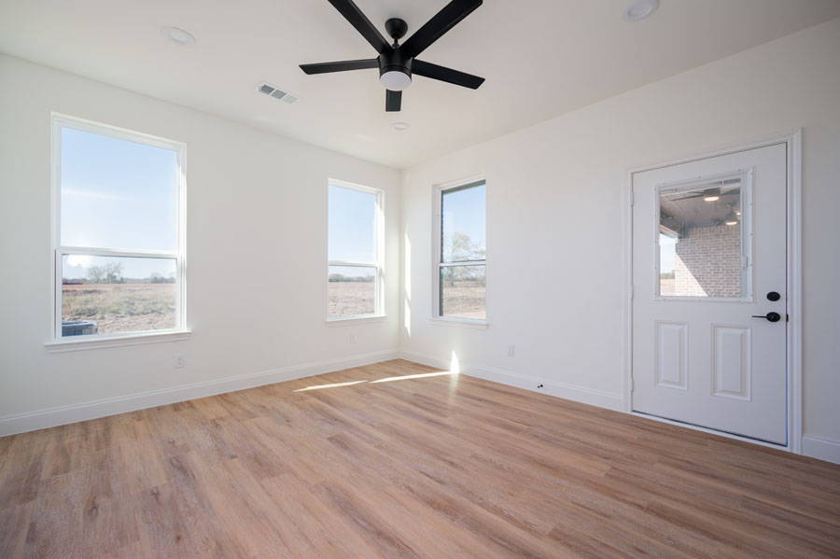
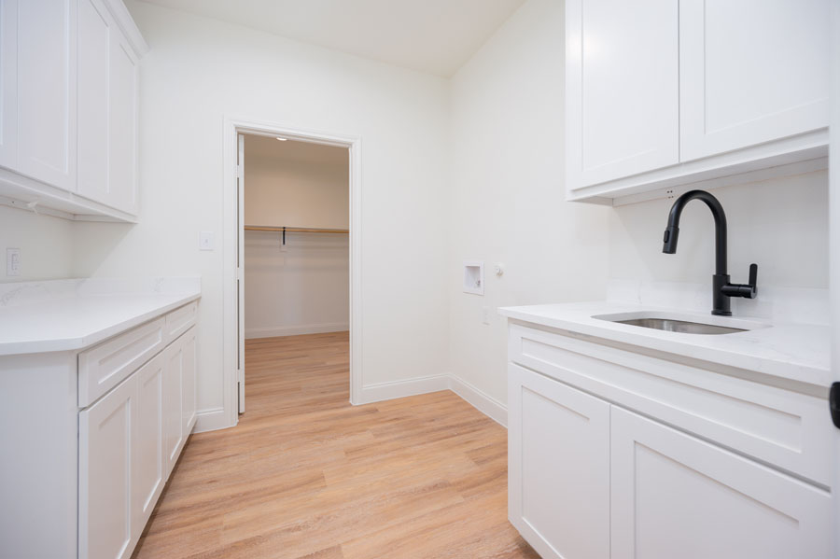
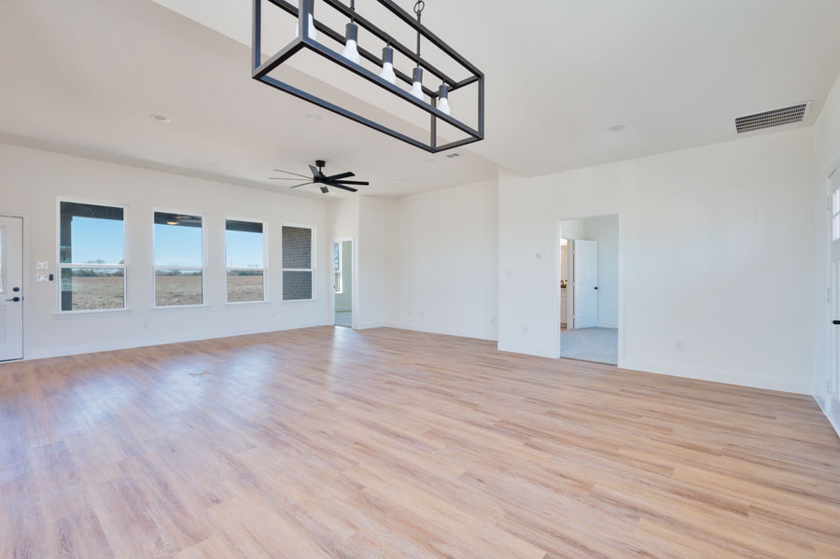
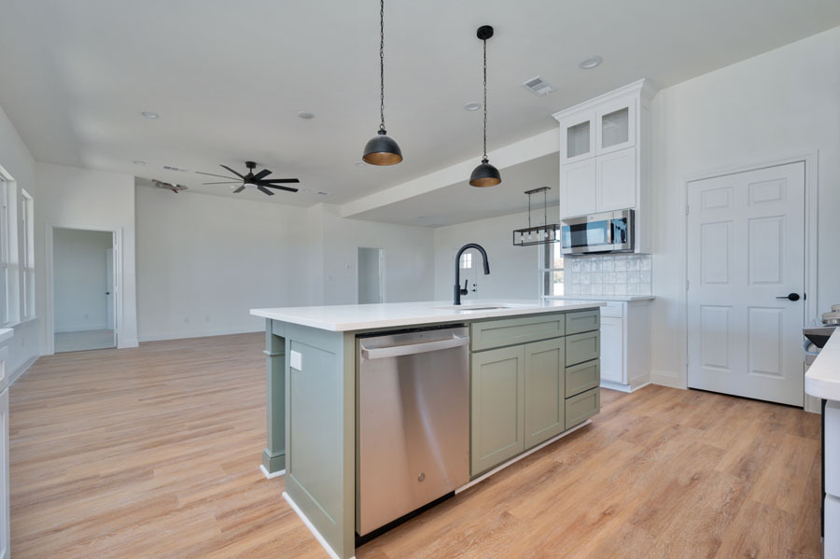
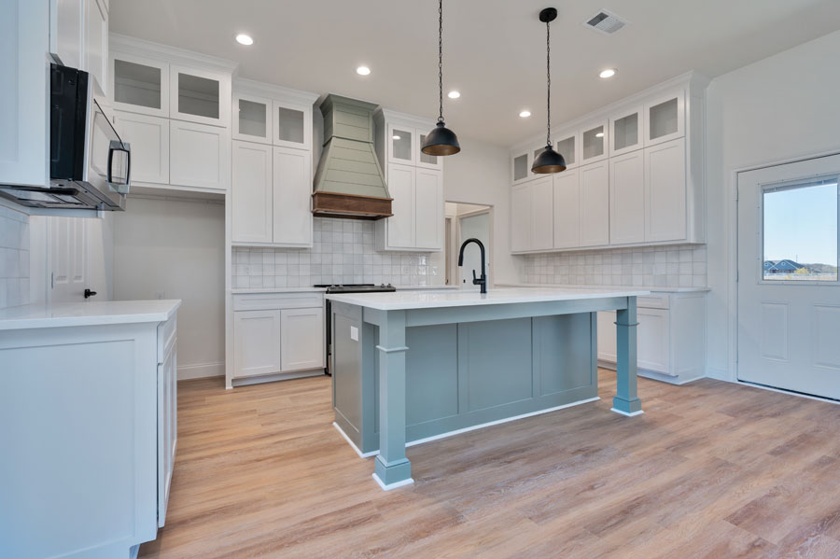
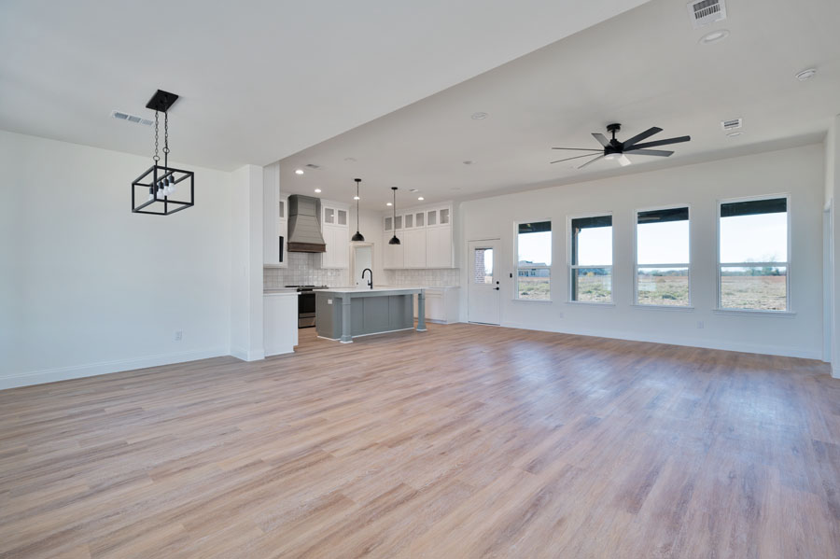
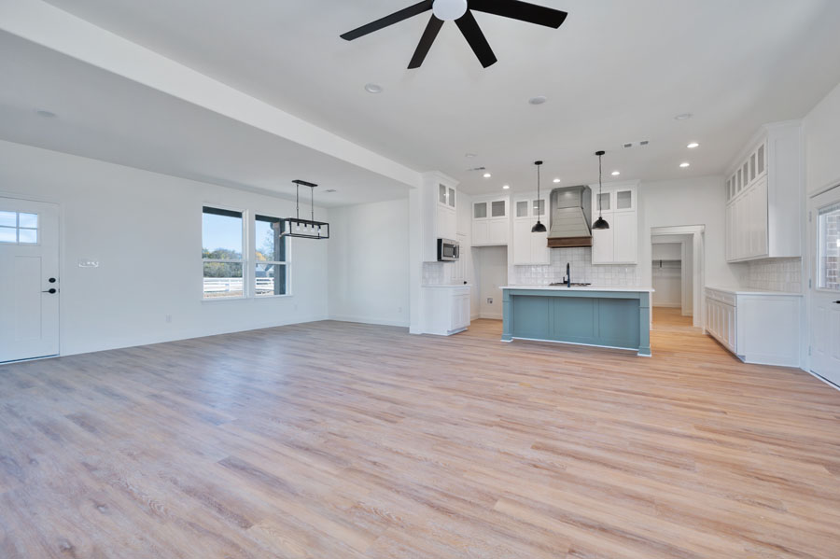
Two-story Cedar with eat-in quartz kitchen, 10 ft ceilings, main-level primary suite, and an upstairs flex room. Light, bright open concept — available to build on your land.
Inquire About This PlanMore views