Back to Gallery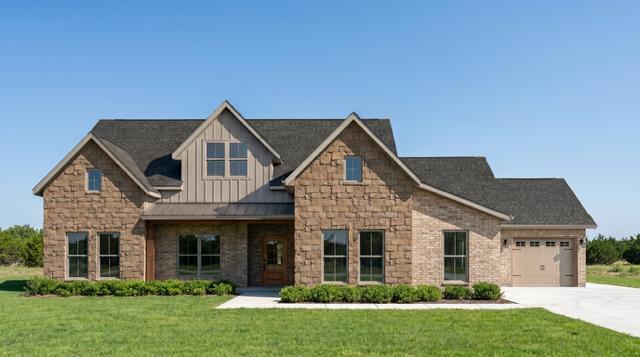
Video coming soon
Portfolio Detail
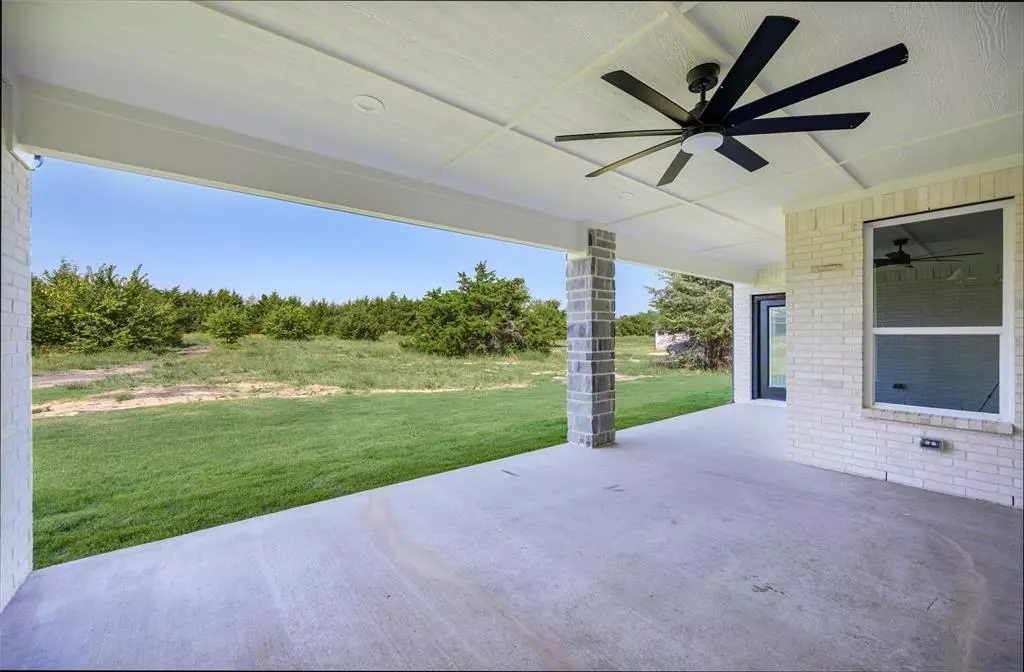
House Plan: Aspen
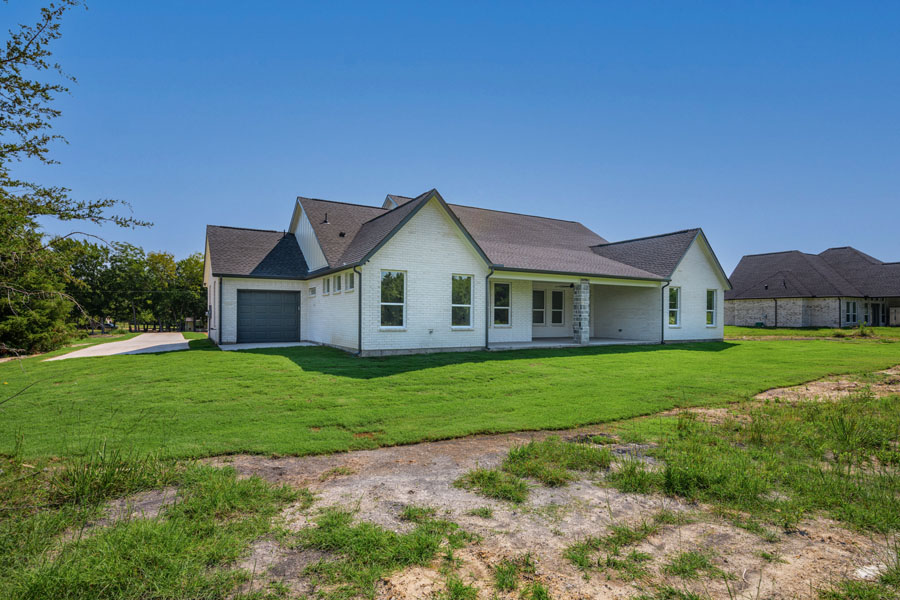
5 bed | 4.5 bath | 2 car-garage & 1 car garage | 2,720 SQ FT
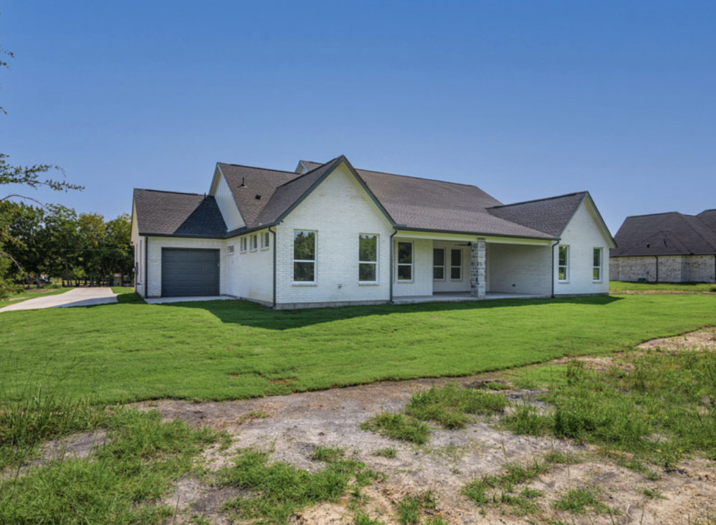
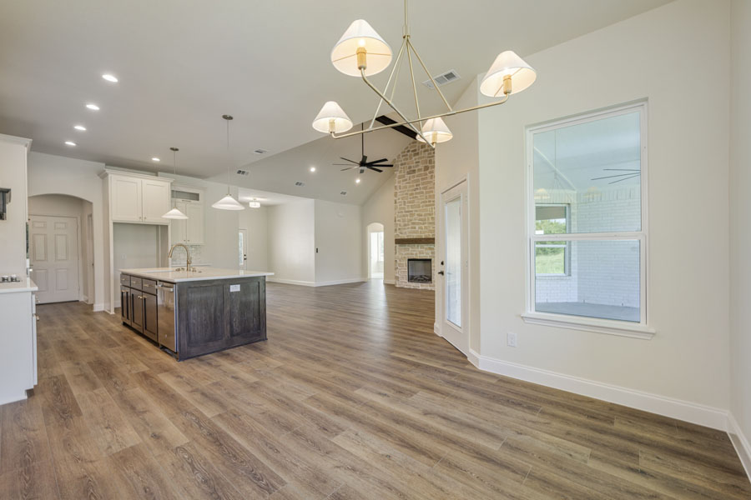
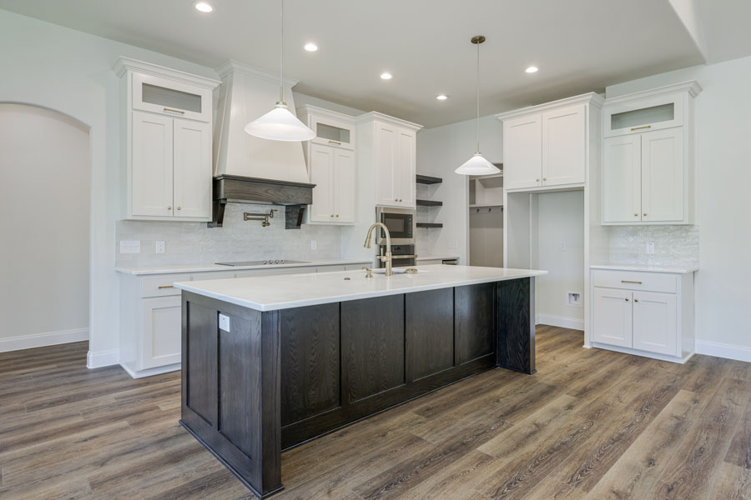
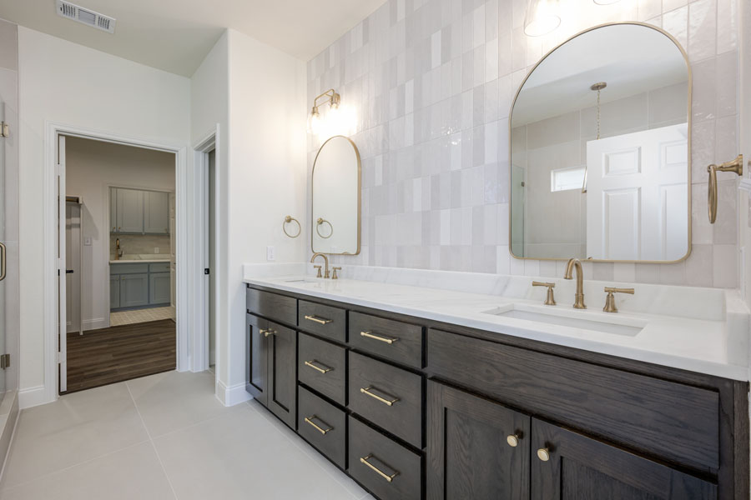
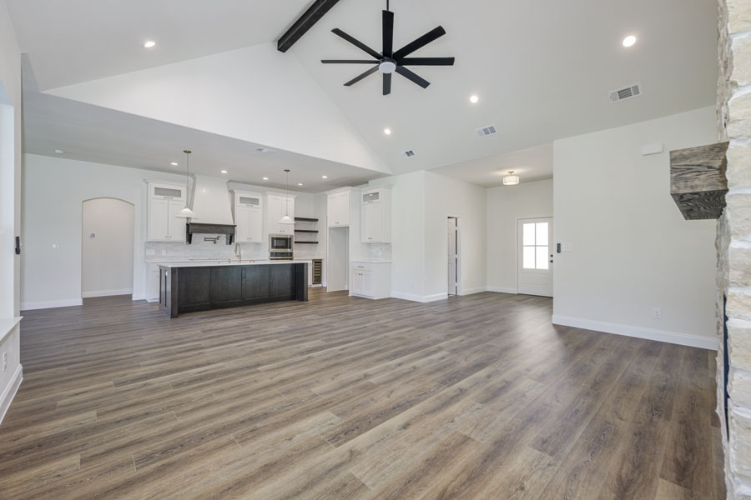
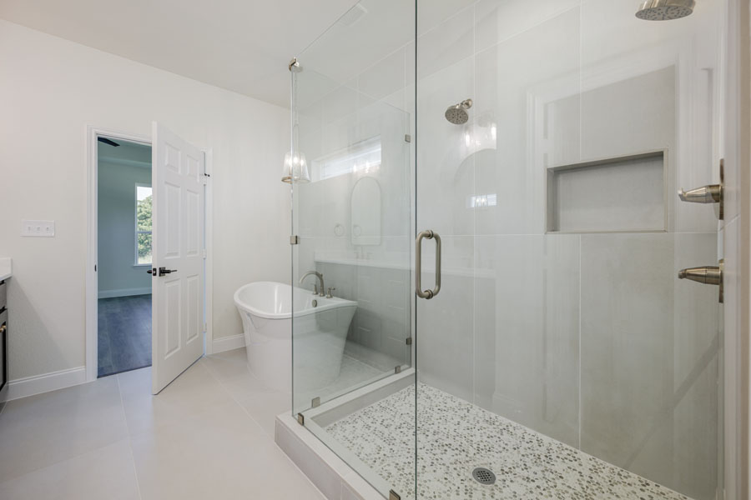
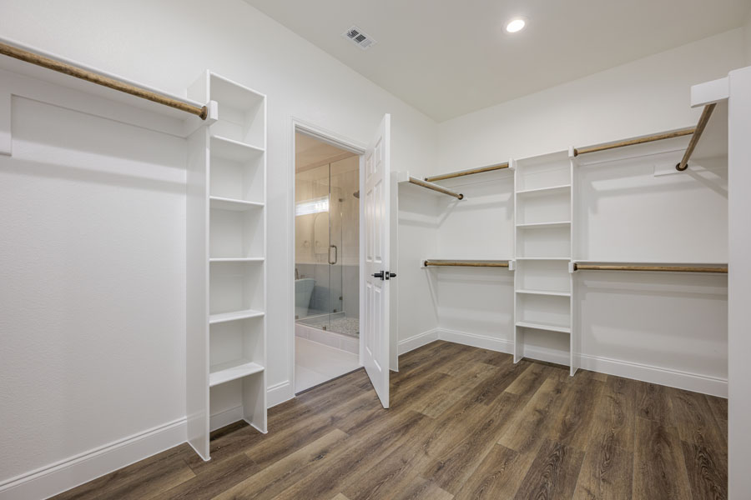
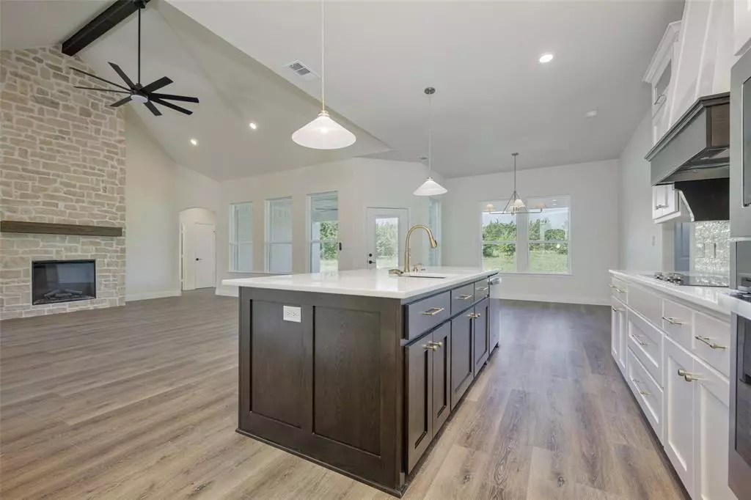
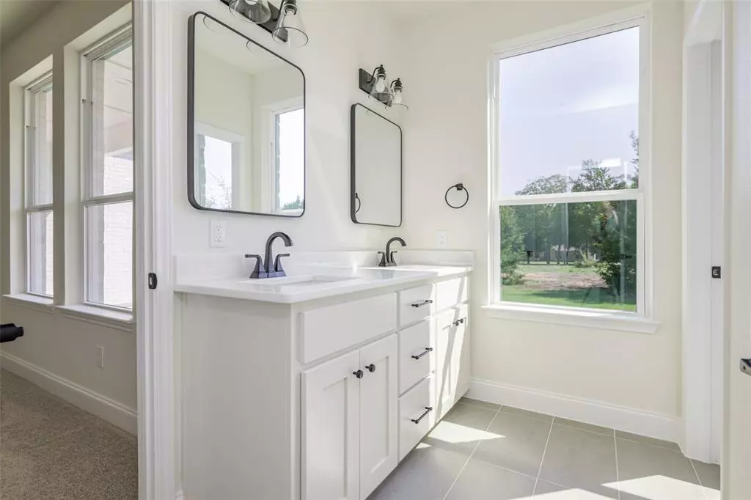
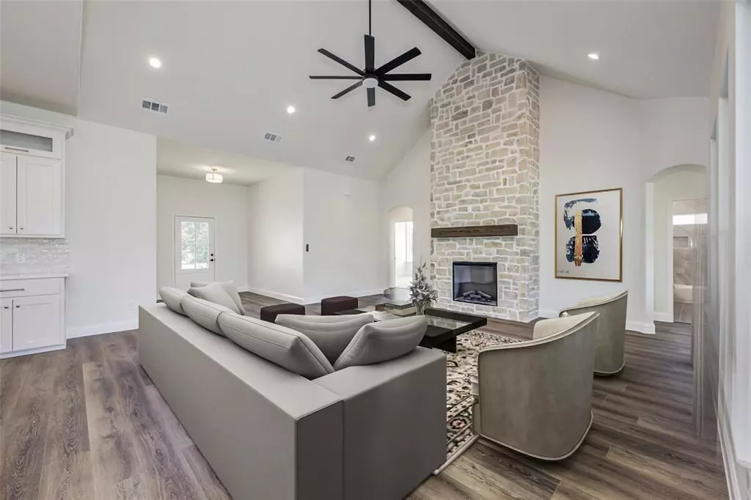
Showpiece 5-bedroom layout: stone fireplace, soaring vaulted ceilings, arched doorways, chef's kitchen with wine fridge and pot filler, spa primary suite, and white bluff exterior brick.
Inquire About This PlanMore views